Skip main navigation
Sold for $337,500
  • $337,500

    236 Deerwood Dr, Lynchburg, VA 24502

    3beds
    2,156sqft
    Single Family Residence
    Built in 1963
    0.5 Acres Lot
    $351,700 Zestimate®
    $157/sqft
    $1,837 Estimated rent

    Home value

    $351,700

    Estimated sales range

    Not available

    $1,837/mo

    Zestimate® history
    Loading
    Loading...

    Owner options

    List your home for rent

    $1,837/mo

    Rent Zestimate®

    Find your next renter with Zillow Rental Manager. Plus, with online applications, you can quickly screen prospective tenants – for free.

    Learn more

    $1,837/mo

    Rent Zestimate®

    Refinance and save

    $1,980/mo

    Est. payment

    Refinancing to a lower rate could help reduce your monthly payments and save thousands over the life of the loan.

    See today's rates

    $1,980/mo

    Est. payment

    Explore your selling options

    Work with a Zillow partner agent

    Leverage their expertise and Zillow's premium Showcase listings to get your home seen by more buyers.

    Get started

    List with your own agent

    Get your home in front of millions of buyers by listing it on Zillow.

    Learn how to do it

    Sell it yourself

    Take full control of how buyers see your home on Zillow by listing For Sale by Owner (FSBO).

    List your home

    What's special

    Spacious basementUnfinished spaceLvp flooringRemodeled bathroomsLarge flat backyardLarge recreation roomEnergy-efficient windows
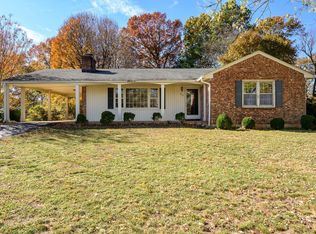
    Located in the Brookville School District, this beautifully maintained 3-bedroom home offers convenient main-level living and thoughtful updates throughout. Enjoy the comfort a pantry, coat closet, central air, LVP flooring (installed in 2021), remodeled bathrooms (2021), and energy-efficient windows (2022). The interior has been freshly painted (2025), and the roof is estimated to be between 8 and 12 years old. The spacious basement features a large recreation room, plus 740 square feet of unfinished space - perfect for storage, a workshop, or future finishing. Step outside to a custom concrete patio (2016), which opens to a large, flat backyard that is fully fenced-in (2020). Ideal for entertaining and everyday enjoyment, the outdoor space includes a playground and a shed that conveys with the home. Off-street parking for multiple vehicles and a home warranty adds to the everyday convenience.

    Zillow last checked:

    Listing updated:

    Listed by:

    Nathan Haefer 434-944-6982 nathan@haeferhomes.com,

    Keller Williams

    Bought with:

    Joseph Allen Archambeault, 0225268885

    Cornerstone Realty Group Inc.

    Source: LMLS,MLS#: 360264MLS LogoOriginating MLS: Lynchburg Board of Realtors

    Facts & features

    Interior

    Bedrooms & bathrooms
    • Bedrooms: 3
    • Bathrooms: 2
    • Full bathrooms: 1
    • 1/2 bathrooms: 1
    Primary bedroom
    • Level: First
    • Area: 147.2
    • Dimensions: 12.8 x 11.5
    Bedroom
    • Dimensions: 0 x 0
    Bedroom 2
    • Level: First
    • Area: 139.52
    • Dimensions: 12.8 x 10.9
    Bedroom 3
    • Level: First
    • Area: 124.3
    • Dimensions: 11 x 11.3
    Bedroom 4
    • Area: 0
    • Dimensions: 0 x 0
    Bedroom 5
    • Area: 0
    • Dimensions: 0 x 0
    Dining room
    • Level: First
    • Area: 115.5
    • Dimensions: 11 x 10.5
    Family room
    • Area: 0
    • Dimensions: 0 x 0
    Great room
    • Area: 0
    • Dimensions: 0 x 0
    Kitchen
    • Level: First
    • Area: 144.9
    • Dimensions: 13.8 x 10.5
    Living room
    • Level: First
    • Area: 243.81
    • Dimensions: 18.9 x 12.9
    Office
    • Area: 0
    • Dimensions: 0 x 0
    Heating
    • Heat Pump
    Cooling
    • Central Air, Heat Pump, Mini-Split
    Appliances
    • Included: Dishwasher, Dryer, Microwave, Electric Range, Refrigerator, Washer, Electric Water Heater
    • Laundry: In Basement, Dryer Hookup, Laundry Room, Separate Laundry Rm., Washer Hookup
    Features
    • Ceiling Fan(s), Drywall, High Speed Internet, Main Level Bedroom, Primary Bed w/Bath, Pantry, Separate Dining Room
    • Flooring: Carpet, Vinyl Plank
    • Basement: Exterior Entry,Full,Interior Entry,Sump Pump,Walk-Out Access
    • Attic: Pull Down Stairs,Scuttle
    • Number of fireplaces: 2
    • Fireplace features: 2 Fireplaces, Wood Burning
    Interior area
    • Total structure area: 2,156
    • Total interior livable area: 2,156 sqft
    • Finished area above ground: 1,551
    • Finished area below ground: 605

    Property

    Parking
    • Parking features: Off Street, Paved Drive
    • Has garage: Yes
    • Has uncovered spaces: Yes
    Features
    • Levels: One
    • Patio & porch: Patio, Front Porch
    • Fencing: Fenced
    Lot
    • Size: 0.5 Acres
    • Features: Landscaped
    Details
    • Additional structures: Storage
    • Parcel number: 21G5C21
    • Zoning: Resid

    Construction

    Type & style
    • Home type: SingleFamily
    • Architectural style: Ranch
    • Property subtype: Single Family Residence
    Materials
    • Brick
    • Roof: Shingle
    Condition
    • Year built: 1963

    Utilities & green energy

    • Electric: AEP/Appalachian Powr
    • Sewer: Septic Tank
    • Water: County
    • Utilities for property: Cable Available

    Community & HOA

    Community
    • Security: Smoke Detector(s)
    • Subdivision: SHERWOOD FOREST
    Location
    • Region: Lynchburg

    Financial & listing details

    • Price per square foot: $157/sqft
    • Tax assessed value: $280,100
    • Annual tax amount: $1,260
    • Date on market: 6/30/2025
    • Cumulative days on market: 3 days

    Price history

    DateEventPrice
    8/27/2025Sold$337,500+1%$157/sqft
    Source: LMLS #360264 Report a problem
    7/3/2025Pending sale$334,000$155/sqft
    Source: LMLS #360264 Report a problem
    6/30/2025Listed for sale$334,000+96.6%$155/sqft
    Source: LMLS #360264 Report a problem
    8/5/2016Sold$169,900-2.9%$79/sqft
    Source: LMLS #299263 Report a problem
    6/13/2016Listed for sale$174,900+34.5%$81/sqft
    Source: Century 21 ALL-SERVICE #299263 Report a problem
    5/3/2012Sold$130,000-13.3%$60/sqft
    Source: LMLS #271319 Report a problem
    3/14/2012Listed for sale$149,900-2.6%$70/sqft
    Source: Visual Tour #271319 Report a problem
    2/1/2012Listing removed$153,900$71/sqft
    Source: John Stewart Walker, Inc. Report a problem
    8/6/2011Listed for sale$153,900$71/sqft
    Source: John Stewart Walker #268037 Report a problem

    Public tax history

    YearProperty taxesTax assessment
    2024$1,260 $280,100
    2023-- $280,100 +59.3%
    2022$914 $175,800
    2021$914 --
    2020-- --
    2019$853 $175,800 +7.2%
    2018$853 $164,000
    2017-- $164,000
    2016-- $164,000
    2015-- $164,000 -3%
    2014-- $169,100
    2013-- $169,100
    2012-- $169,100
    2011-- $169,100 +3.9%
    2010-- $162,800
    2009-- $162,800
    2008-- $162,800
    2007-- $162,800 +30%
    2006-- $125,200
    2005-- $125,200
    2004-- $125,200
    2003-- $125,200 +23.6%
    2002$578 $101,316
    2001$578 $101,316
    2000$578 $101,316
    Find assessor info on the county website

    Neighborhood: 24502

    Nearby schools

    GreatSchools rating
    Sell for more on Zillow
    Get a Zillow Showcase℠ listing at no additional cost and you could sell for .
    $351,700
    2% more
    +$7,034
    With Zillow Showcase(estimated)
    $358,734
    Sell for more on Zillow
    Get a Zillow Showcase℠ listing at no additional cost and you could sell for .
    $351,700
    2% more
    +$7,034
    With Zillow Showcase(estimated)
    $358,734