Exquisite and fully furnished (optional), this like-new residence built in 2021 offers three bedrooms, two bathrooms, a versatile flex room, and a two-car garage across more than 1,700 square feet of thoughtfully designed living space. The flex room currently serves as a formal dining room but easily adapts to a home office to suit your needs. An open-concept layout creates a seamless balance of elegance and functionality, with contemporary rectangular ceramic tile flowing throughout the main living areas and plush carpet reserved exclusively for the bedrooms. The gourmet kitchen is appointed with 42-inch Tahoe Maple Espresso cabinets, stainless steel appliances, quartz countertops, a spacious center island, and sleek modern finishes, making it ideal for both everyday living and entertaining. In the great room, a custom designer built-in wall feature with a wall-mounted television and striking modern crystal light fixtures anchors the space, while refined window treatments add warmth and style throughout the home. Impeccably maintained as a non-smoking, pet-free home, the property presents in pristine condition and feels virtually untouched. The primary suite offers a walk-in closet, a quartz-topped double-sink vanity, and an elegant glass-enclosed walk-in shower, while the secondary bathroom also features a double sink. Additional appointments include an interior laundry room with a modern washer and dryer, a whole-house water purification system, and premium upgrades throughout. Set on a raised lot, the home enjoys a strategic elevation advantage that helps mitigate flooding concerns. Outdoor living is equally refined, featuring a spacious covered and screened lanai, a brick-paver driveway and backyard, and an upgraded landscape package with full irrigation. The community of Orchid Terrace offers a dog park, walking paths, a playground, sidewalks, and access to a resort-style swimming pool. The location is exceptional, situated just two minutes from US-27, ten minutes from I-4, and moments from Polk State College, area hospitals, Posner Park, Walmart, the new Sam's Club and Costco, and only twenty-five minutes from Disney. Truly turnkey, this move-in-ready home is exceptionally clean and fully equipped, inviting you to simply bring your personal belongings. Please call today to arrange a private showing.
For sale
$320,000
236 DENALI STREET, HAINES CITY, FL 33844
3beds
1,720sqft
Single Family Residence
Built in 2021
5,998 Square Feet Lot
$-- Zestimate®
$186/sqft
$13/mo HOA
What's special
Two-car garageThree bedroomsSpacious center islandQuartz countertopsTwo bathroomsVersatile flex roomOpen-concept layout
- 42 days
- 103
- 8
Zillow last checked:
Listing updated:
Listed by:
Ryan Solberg 407-748-3436,
MAXLIFE REALTY LLC 321-373-3536
Source: Stellar MLS,MLS#: O6428177 Originating MLS: Orlando Regional
Originating MLS: Orlando Regional
Facts & features
Interior
Bedrooms & bathrooms
- Bedrooms: 3
- Bathrooms: 2
- Full bathrooms: 2
Primary bedroom
- Features: Walk-In Closet(s)
- Level: First
- Area: 255 Square Feet
- Dimensions: 15x17
Bathroom 1
- Level: First
- Area: 132 Square Feet
- Dimensions: 12x11
Bathroom 2
- Level: First
- Area: 132 Square Feet
- Dimensions: 12x11
Family room
- Level: First
- Area: 224 Square Feet
- Dimensions: 16x14
Kitchen
- Level: First
- Area: 252 Square Feet
- Dimensions: 18x14
Heating
- Electric
Cooling
- Central Air
Appliances
- Included: Cooktop, Dishwasher, Disposal, Dryer, Microwave, Refrigerator, Washer, Water Purifier, Water Softener
- Laundry: Laundry Room
Features
- Thermostat
- Flooring: Carpet, Ceramic Tile
- Windows: Window Treatments
- Has fireplace: No
Interior area
- Total structure area: 2,291
- Total interior livable area: 1,720 sqft
Video & virtual tour
Property
Parking
- Total spaces: 2
- Parking features: Garage - Attached
- Attached garage spaces: 2
Features
- Levels: One
- Stories: 1
- Exterior features: Permeable Paving, Private Yard
Lot
- Size: 5,998 Square Feet
Details
- Parcel number: 272708727508000310
- Zoning: RESIDENTIA
- Special conditions: None
Construction
Type & style
- Home type: SingleFamily
- Property subtype: Single Family Residence
Materials
- Stucco
- Foundation: Slab
- Roof: Shingle
Condition
- New construction: No
- Year built: 2021
Utilities & green energy
- Sewer: Public Sewer
- Water: Public
- Utilities for property: Electricity Connected, Sewer Connected, Street Lights, Underground Utilities
Community & HOA
Community
- Pet fee: $0 monthly
- Subdivision: ORCHID TERRACE PH 1
HOA
- Has HOA: Yes
- HOA fee: $13 monthly
- HOA name: Eric Moscow
Location
- Region: Haines City
Financial & listing details
- Price per square foot: $186/sqft
- Tax assessed value: $260,213
- Annual tax amount: $8,214
- Date on market: 7/25/2026
- Cumulative days on market: 587 days
- Listing terms: Cash,Conventional,VA Loan
- Ownership: Fee Simple
- Total actual rent: 0
- Electric utility on property: Yes
- Road surface type: Asphalt
Estimated market value
Not available
Estimated sales range
Not available
Not available
Price history
| Date | Event | Price |
|---|---|---|
| 7/25/2026 | Listed for sale | $320,000-1.5%$186/sqft |
Source:  Stellar MLS #O6428177 Report a problem Stellar MLS #O6428177 Report a problem | ||
| 7/13/2026 | Listing removed | $324,900$189/sqft |
Source: Stellar MLS #S5141752 Report a problem | ||
| 1/20/2026 | Listed for sale | $324,900$189/sqft |
Source: Stellar MLS #S5141752 Report a problem | ||
| 1/9/2026 | Listing removed | $324,900$189/sqft |
Source: Stellar MLS #O6327398 Report a problem | ||
| 9/10/2025 | Listed for sale | $324,900-1.5%$189/sqft |
Source: Stellar MLS #O6327398 Report a problem | ||
| 7/1/2025 | Listing removed | $329,900$192/sqft |
Source:  DBAMLS #1206851 Report a problem DBAMLS #1206851 Report a problem | ||
| 4/2/2025 | Price change | $329,900-2.4%$192/sqft |
Source: DBAMLS #1206851 Report a problem | ||
| 12/12/2024 | Listed for sale | $338,000+21.4%$197/sqft |
Source: Stellar MLS #O6264143 Report a problem | ||
| 4/5/2021 | Sold | $278,317$162/sqft |
Source: Public Record Report a problem | ||
Public tax history
| Year | Property taxes | Tax assessment |
|---|---|---|
| 2025 | $5,060 -4.1% | $260,213 -2.8% |
| 2024 | $5,277 +2.4% | $267,714 +3.4% |
| 2023 | $5,151 +9.3% | $258,833 +10% |
| 2022 | $4,712 +519.1% | $235,303 +536% |
| 2021 | $761 +5.1% | $37,000 +5.7% |
| 2020 | $724 | $35,000 |
Find assessor info on the county website
Monthly payment
Est. payment
Payment breakdown
Explore the cost of this home by adjusting the details. Changes won't be saved.Climate risks
Neighborhood: 33844
Nearby schools
Schools provided by the listing agent
- Elementary: Horizons Elementary
- Middle: Boone Middle
- High: Ridge Community Senior High
Source: Stellar MLS. This data may not be complete. We recommend contacting the local school district to confirm school assignments for this home.
Similar homes
- $299,9004 bd2 ba1.8k sqft840 TETON STREET, HAINES CITY, FL 33844For Sale

 MLS ID #O6320731, Carmen Aridas, RE/MAX PRIME PROPERTIES. Stellar MLS
 - $305,0003 bd2 ba1.6k sqftScenic Terrace South Ph 1, Haines City, FL 33844For Sale
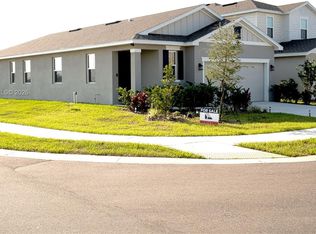
 MLS ID #A12079290, Valeria Marmol Garcia, Imana Realty, LLC.. MIAMI
 - $319,9002 bd2 ba1.4k sqft1032 SALAMANCA PLACE, DAVENPORT, FL 33837For Sale
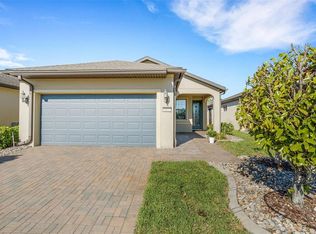 MLS ID #S5146301, Deborah Badger, RIDGE REALTY GROUP LLC. Stellar MLS
 - $335,0004 bd3 ba1.9k sqft356 LOCH COURT, DAVENPORT, FL 33837For Sale
 MLS ID #S5155811, Irena Aistrop, LA ROSA REALTY LLC. Stellar MLS
 - $475,0003 bd2 ba1.4k sqft1942 BERMUDA POINTE DRIVE, HAINES CITY, FL 33844For SaleMLS ID #S5155083, Geoffrey Owen, GO FLORIDA REALTY, INC.. Stellar MLS
- $340,0003 bd3 ba1.8k sqft429 RONA LANE, DAVENPORT, FL 33897For SaleMLS ID #O6371197, Ana Quiroz, LPT REALTY, LLC. Stellar MLS
- $359,0004 bd2 ba1.6k sqft3260 BELLA VISTA DRIVE, DAVENPORT, FL 33897For SaleMLS ID #O6433647, Kelly De Lima Perez, VANTASURE REALTY LLC. Stellar MLS
- $362,9004 bd3 ba2.1k sqft101 KAYAK AVENUE, HAINES CITY, FL 33844For SaleMLS ID #G5107581, Susan Moeller, FUTURE HOME REALTY INC. Stellar MLS
- $335,0004 bd3 ba2.3k sqft441 MCKENNA DRIVE, WINTER HAVEN, FL 33881For SaleMLS ID #O6398240, Angel Pabon, PREN REAL ESTATE. Stellar MLS
- $318,9003 bd2 ba1.4k sqft7468 EXCITEMENT DRIVE #102, REUNION, FL 34747For SaleMLS ID #O6418716, Carmen Aridas, RE/MAX PRIME PROPERTIES. Stellar MLS
- $330,0003 bd3 ba1.6k sqft943 CONCH ROAD, DAVENPORT, FL 33896For SaleMLS ID #S5139278, Javin Lopez, AVANTI WAY REALTY LLC. Stellar MLS
- $345,0004 bd2 ba1.4k sqft50989 HIGHWAY 27 #274, DAVENPORT, FL 33897For SaleMLS ID #O6378237, Umberto Da Cunha Neto, WRA BUSINESS & REAL ESTATE. Stellar MLS
- $389,9004 bd3 ba2.3k sqft809 MARCEL LOOP, DAVENPORT, FL 33837For SaleMLS ID #O6433655, Xiomara DeGracia, SIGNATURE LAKES REALTY LLC. Stellar MLS
- $379,9003 bd3 ba1.9k sqft1045 BLACKWOLF RUN RD, DAVENPORT, FL 33896For SaleMLS ID #S5150290, Matthew Link, CHAMPIONSGATE REALTY. Stellar MLS
- $409,0004 bd2 ba1.5k sqft141 TEE GARDEN WAY, DAVENPORT, FL 33896For SaleMLS ID #S5155615, Steven Tavarez, MILA REALTY. Stellar MLS
- $250,0003 bd3 ba1.4k sqft844 GRANDIN STREET, DAVENPORT, FL 33837For SaleMLS ID #S5145270, Lisbeth Hernandez Gil, AGENT TRUST REALTY CORPORATION. Stellar MLS
- $315,0003 bd3 ba1.6k sqft2570 WINSOME WAY, DAVENPORT, FL 33896New ConstructionMLS ID #O6409908, Lori Joy, REDFIN CORPORATION. Stellar MLS
- $299,0003 bd2 ba1.3k sqft7505 MOURNING DOVE CIRCLE #303, REUNION, FL 34747For SaleMLS ID #O6430477, Michelle Bell, COMPASS FLORIDA LLC. Stellar MLS
- $324,9003 bd3 ba1.7k sqft2706 FETCHING TRAIL, DAVENPORT, FL 33896For SaleMLS ID #S5148521, Deborah Charron, LPT REALTY, LLC. Stellar MLS
- $349,5004 bd4 ba2k sqft8137 ROSEVILLE ROAD, DAVENPORT, FL 33896For SaleMLS ID #O6415114, Brian Hamaoui, REAL BROKER, LLC. Stellar MLS
