Skip main navigation
Active under contract
  • $1,200,000

    236 Dogfish Head Road, Southport, ME 04576

    4beds
    1,688sqft
    : 
    Loading
    Get pre-qualified
    Single Family Residence
    Built in 1962
    0.25 Acres Lot
    $-- Zestimate®
    $711/sqft
    $-- HOA

    What's special

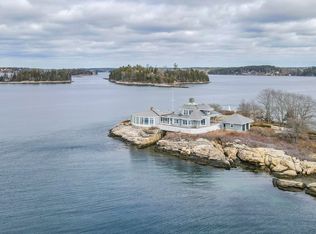
    The perfect summer cottage on Dogfish Head with waterfront on the Sheepscot River. Enjoy the sunsets, boating activity all day long from this immaculately maintained cottage. The first floor offers a living room with fireplace, dining room, kitchen and bath, complemented by a screened porch and an open deck. The 2nd floor offers 3 bedrooms, a half bath and access to a 2nd floor deck. The third floor is a spacious gathering area, offering breathtaking views, perfect office space or read your favorite book. Built-in benches with storage. There is a ladder that takes you to a widow's walk from this room. Additional amenities include a guest cabin, access to a shared dock, and close proximity to the local beach and general store.
    4 days
    |
    44
    |
    1
    |

    Zillow last checked:

    Listing updated:

    Listed by:

    Tindal & Callahan Real Estate

    Source: Maine Listings,MLS#: 1669943MLS Logo

      Facts & features

      Interior

      Bedrooms & bathrooms
      • Bedrooms: 4
      • Bathrooms: 2
      • Full bathrooms: 2
      Bedroom 1
      • Features: Closet
      • Level: Second
      • Area: 123.21 Square Feet
      • Dimensions: 11.1 x 11.1
      Bedroom 2
      • Features: Closet
      • Level: Second
      • Area: 103.84 Square Feet
      • Dimensions: 11.8 x 8.8
      Bedroom 3
      • Features: Closet
      • Level: Second
      • Area: 102 Square Feet
      • Dimensions: 12 x 8.5
      Bedroom 4
      • Features: Balcony/Deck, Closet
      • Level: Second
      • Area: 105.91 Square Feet
      • Dimensions: 11.9 x 8.9
      Dining room
      • Features: Built-in Features
      • Level: First
      • Area: 115 Square Feet
      • Dimensions: 11.5 x 10
      Family room
      • Features: Built-in Features, Cathedral Ceiling(s)
      • Level: Third
      • Area: 545.22 Square Feet
      • Dimensions: 23.4 x 23.3
      Kitchen
      • Level: First
      • Area: 131.1 Square Feet
      • Dimensions: 11.5 x 11.4
      Living room
      • Features: Built-in Features, Wood Burning Fireplace
      • Level: First
      • Area: 266.8 Square Feet
      • Dimensions: 23.2 x 11.5
      Heating
      • Direct Vent Heater, Space Heater
      Cooling
      • None
      Appliances
      • Included: Dryer, Gas Range, Refrigerator, Washer
      Features
      • Bathtub, Shower, Storage
      • Flooring: Vinyl, Wood
      • Basement: None
      • Number of fireplaces: 1
      Interior area
      • Total structure area: 1,688
      • Total interior livable area: 1,688 sqft
      • Finished area above ground: 1,688
      • Finished area below ground: 0

      Property

      Parking
      • Parking features: Gravel, 1 - 4 Spaces
      Features
      • Levels: Multi/Split
      • Patio & porch: Deck, Porch
      • Has view: Yes
      • View description: Scenic
      • Body of water: Sheepscot River
      • Frontage length: Waterfrontage: 82.55,Waterfrontage Owned: 82.55
      Lot
      • Size: 0.25 Acres
      • Features: Neighborhood, Level, Wooded
      Details
      • Parcel number: SPRT000027000000000025
      • Zoning: Shoreland

      Construction

      Type & style
      • Home type: SingleFamily
      • Architectural style: Cottage
      • Property subtype: Single Family Residence
      Materials
      • Wood Frame, Shingle Siding, Wood Siding
      • Foundation: Pillar/Post/Pier
      • Roof: Shingle
      Condition
      • Year built: 1962

      Utilities & green energy

      • Electric: Circuit Breakers
      • Sewer: Septic Tank, Shared Septic
      • Water: Public, Seasonal

      Community & HOA

      Location
      • Region: Southport

      Financial & listing details

      • Price per square foot: $711/sqft
      • Annual tax amount: $2,227
      • Date on market: 7/2/2026

        Estimated market value

        Not available

        Estimated sales range

        Not available

        Not available

        Price history

        Price history is unavailable.

        Public tax history

        Tax history is unavailable.

        Monthly payment

        Est. payment

        Payment breakdown

        Explore the cost of this home by adjusting the details. Changes won't be saved.
        All calculations are estimates and provided by Zillow, Inc. for informational purposes only. Actual amounts may vary.
        HOA fees may include property taxes on listings classified as Co-Ops. Contact the listing agent and/or owner for fee details.
        Mortgage interest rates are dependent on a number of factors, including credit score, down payment, and repayment length. Interest rate data provided by Zillow Group Marketplace, Inc. as of 1/1/1970 from various mortgage lenders with which we have lead or other similar arrangements; the Estimated Payment is an average of those rates.
        See how much you could borrow to make a competitive offer.

        Climate risks

        Neighborhood: 04576

        Getting around

        2 / 100
        Car-Dependent
        21 / 100
        Somewhat Bikeable

        Nearby schools

        GreatSchools rating

        A local agent can set up tours, give advice and negotiate with sellers.

        Browse local experts

        Similar homes

        Skip to the end of the carouselSkip to the beginning of the carousel