Skip main navigation
For sale
  • $214,900

    236 Dunham St, Sunfield, MI 48890

    3beds
    960sqft
    : 
    $1,398/mo
    Get pre-qualified
    Single Family Residence
    Built in 1969
    0.31 Acres Lot
    $208,800 Zestimate®
    $224/sqft
    $-- HOA

    What's special

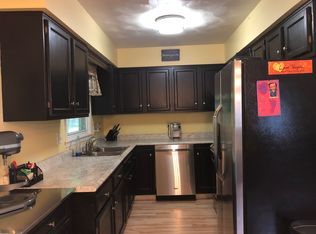
    Full basementGranite countersGorgeous kitchenSlider to the deckAll appliances stay
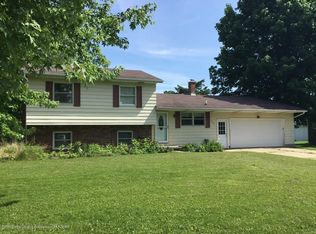
    Welcome to this move-in ready ranch located in the quaint Village of Sunfield! This property had an extensive remodel inside & out in 2019! Roof, Windows, Siding, Kitchen, Bath, Flooring etc. When I say "move-in ready", I mean it! Gorgeous Kitchen with granite counters, light grey cabinets with soft close hardware & all appliances stay. Slider to the deck that over looks the fenced backyard. Full basement & shed for plenty of storage. Come check this one out!!
    4 days
    |
    378
    |
    31
    |

    Zillow last checked:

    Listing updated:

    Listed by:

    Jaimie L. Steward 517-719-4334,

    Coldwell Banker Professionals-Delta 517-321-1000

    Source: Greater Lansing AOR,MLS#: 298425MLS Logo

      Facts & features

      Interior

      Bedrooms & bathrooms
      • Bedrooms: 3
      • Bathrooms: 1
      • Full bathrooms: 1
      Primary bedroom
      • Level: First
      • Area: 134.43 Square Feet
      • Dimensions: 12.1 x 11.11
      Bedroom 2
      • Level: First
      • Area: 92.66 Square Feet
      • Dimensions: 8.2 x 11.3
      Bedroom 3
      • Level: First
      • Area: 80.34 Square Feet
      • Dimensions: 7.11 x 11.3
      Dining room
      • Level: First
      • Area: 119.88 Square Feet
      • Dimensions: 10.8 x 11.1
      Kitchen
      • Level: First
      • Area: 75.75 Square Feet
      • Dimensions: 10.1 x 7.5
      Living room
      • Level: First
      • Area: 178.87 Square Feet
      • Dimensions: 16.1 x 11.11
      Heating
      • Forced Air, Natural Gas
      Cooling
      • Central Air
      Appliances
      • Included: Dishwasher, Disposal, Dryer, Gas Oven, Gas Range, Gas Water Heater, Microwave, Refrigerator, Washer
      • Laundry: Lower Level
      Features
      • Entrance Foyer, Granite Counters, Pantry
      • Flooring: Carpet, Laminate, Vinyl
      • Windows: Insulated Windows, Screens
      • Basement: Concrete,Full,Sump Pump
      • Has fireplace: No
      • Fireplace features: None
      Interior area
      • Total structure area: 1,920
      • Total interior livable area: 960 sqft
      • Finished area above ground: 960
      • Finished area below ground: 0

      Property

      Parking
      • Parking features: Driveway
      • Has uncovered spaces: Yes
      Features
      • Levels: One
      • Stories: 1
      • Patio & porch: Deck, Front Porch
      • Exterior features: Fire Pit, Rain Gutters
      • Fencing: Back Yard
      • Has view: Yes
      • View description: Neighborhood
      Lot
      • Size: 0.31 Acres
      • Dimensions: 95 x 145
      • Features: Back Yard, Front Yard, Level, Rectangular Lot
      Details
      • Additional structures: Shed(s)
      • Foundation area: 960
      • Parcel number: 2301106060015100
      • Zoning description: Zoning

      Construction

      Type & style
      • Home type: SingleFamily
      • Architectural style: Ranch
      • Property subtype: Single Family Residence
      Materials
      • Vinyl Siding
      • Roof: Shingle
      Condition
      • Year built: 1969

      Utilities & green energy

      • Electric: Circuit Breakers
      • Sewer: Public Sewer
      • Water: Public
      • Utilities for property: Water Connected, Sewer Connected, Natural Gas Connected, Electricity Connected

      Community & HOA

      Community
      • Security: Smoke Detector(s)
      • Subdivision: None
      Location
      • Region: Sunfield

      Financial & listing details

      • Price per square foot: $224/sqft
      • Tax assessed value: $150,800
      • Annual tax amount: $2,859
      • Date on market: 8/12/2026
      • Listing terms: Cash,Conventional,FHA,FMHA - Rural Housing Loan
      • Road surface type: Asphalt, Concrete

        Estimated market value

        $208,800

        $198,000 - $219,000

        $1,452/mo

        Price history

        DateEventPrice
        8/12/2026Listed for sale$214,900+53.5%$224/sqft
        Source: Greater Lansing AOR #298425 Report a problem
        3/10/2021Listing removed--
        Source: Owner Report a problem
        10/10/2019Sold$140,000-4.7%$146/sqft
        Source: Public Record Report a problem
        8/18/2019Listed for sale$146,900+335.1%$153/sqft
        Source: Owner Report a problem
        7/10/2018Sold$33,765-12.3%$35/sqft
        Source: Public Record Report a problem
        5/26/2018Listed for sale$38,500-51.8%$40/sqft
        Source: Owners.com #218046480 Report a problem
        3/5/2018Sold$79,906$83/sqft
        Source: Public Record Report a problem

        Public tax history

        YearProperty taxesTax assessment
        2025$2,184 $75,400 +9.3%
        2024-- $69,000 +29.9%
        2021$1,994 -7.8%$53,100 +27%
        2020$2,162 -21.8%$41,800 -10.1%
        2019$2,765 $46,500
        2018-- $46,500 -4.7%
        2017-- $48,800 +6.6%
        2016-- $45,800 -1.7%
        2015-- $46,600 +13.5%
        2014-- $41,071 -10.5%
        2013-- $45,900 -1.3%
        2011-- $46,500 -2.1%
        2010-- $47,500 +0.6%
        2009-- $47,200 -20.4%
        2008-- $59,300 -0.2%
        2007-- $59,400 +2.9%
        2006-- $57,700 +6.1%
        2005-- $54,400
        2004-- $54,400 +26.8%
        2002-- $42,900 +5.9%
        2001-- $40,500
        Find assessor info on the county website

        Monthly payment

        Est. payment

        Payment breakdown

        Explore the cost of this home by adjusting the details. Changes won't be saved.
        All calculations are estimates and provided by Zillow, Inc. for informational purposes only. Actual amounts may vary.
        HOA fees may include property taxes on listings classified as Co-Ops. Contact the listing agent and/or owner for fee details.
        See how much you could borrow to make a competitive offer.

        Climate risks

        Neighborhood: 48890

        Getting around

        13 / 100
        Car-Dependent
        27 / 100
        Somewhat Bikeable

        Nearby schools

        GreatSchools rating
        Schools provided by the listing agent
        • High: Lakewood
        • District: Lakewood

        Source: Greater Lansing AOR. This data may not be complete. We recommend contacting the local school district to confirm school assignments for this home.

        A local agent can set up tours, give advice and negotiate with sellers.

        Browse local experts

        Similar homes