Skip main navigation
Off market
Street View
  • Price Unknown

    236 E 48th St, Savannah, GA 31405

    5beds
    2,580sqft
    MultiFamily
    Built in 1938
    -- sqft lot
    $-- Zestimate®
    $--/sqft
    $4,059 Estimated rent

    Home value

    Not available

    Estimated sales range

    Not available

    $4,059/mo

    Zestimate® history
    Loading
    Loading...

    Owner options

    List your home for rent

    $4,059/mo

    Rent Zestimate®

    Find your next renter with Zillow Rental Manager. Plus, with online applications, you can quickly screen prospective tenants – for free.

    Learn more

    $4,059/mo

    Rent Zestimate®

    Refinance and save

    Refinancing to a lower rate could help reduce your monthly payments and save thousands over the life of the loan.

    See today's rates

    Explore your selling options

    Work with a Zillow partner agent

    Leverage their expertise and Zillow's premium Showcase listings to get your home seen by more buyers.

    Get started

    List with your own agent

    Get your home in front of millions of buyers by listing it on Zillow.

    Learn how to do it

    Sell it yourself

    Take full control of how buyers see your home on Zillow by listing For Sale by Owner (FSBO).

    List your home

    What's special

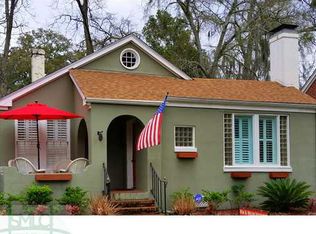
    Don't pass up this wonderful opportunity for an income producing property in the heart of Ardsley Park! This 1938 bungalow at the corner of Battery and E 48th Street features beautiful hardwood floors, large living room, gas log fireplace, lovely courtyard and charming screen porch. The walk-in attic allows for an expanded second floor. Use main house as personal residence with 2 rental incomes or rent all three! This is an estate sale and sold AS IS with no seller's disclosure. 2021-01-25

    This property is off market, which means it's not currently listed for sale or rent on Zillow. This may be different from what's available on other websites or public sources.
    Facts & features

    Interior

    Bedrooms & bathrooms
    • Bedrooms: 5
    • Bathrooms: 5
    • Full bathrooms: 4
    • 1/2 bathrooms: 1
    Heating
    • Forced air, Electric, Gas
    Cooling
    • Central
    Appliances
    • Included: Dishwasher, Dryer, Freezer, Range / Oven, Refrigerator, Washer
    • Laundry: Washer Hookup, Dryer Connection
    Features
    • Flooring: Hardwood
    • Basement: Unfinished
    • Attic: Walk-In
    • Has fireplace: Yes
    • Fireplace features: Gas, Living Room
    Interior area
    • Structure area source: tax assessor
    • Total interior livable area: 2,580 sqft

    Property

    Parking
    • Total spaces: 1
    • Parking features: Garage - Attached
    Features
    • Patio & porch: Screen Porch
    • Exterior features: Other
    • Fencing: Fenced Yard, Brick
    • Has view: Yes
    • View description: City
    Lot
    • Size: 4,791 sqft
    • Features: Corner Lot, City Lot, Alley, Full Size Lot
    Details
    • Zoning: R6
    • Zoning description: Single Family, Multi Family

    Construction

    Type & style
    • Home type: MultiFamily
    • Architectural style: Bungalow
    Materials
    • Roof: Shake / Shingle
    Condition
    • Year built: 1938

    Utilities & green energy

    • Sewer: Public Sewer
    • Water: Public Water
    • Utilities for property: Cable Access, Cable In Street

    Community & neighborhood

    Location
    • Region: Savannah

    Other

    Other facts
    • Sewer: Public Sewer
    • RoadSurfaceType: Paved, Curb
    • Zoning: R6
    • Appliances: Dishwasher, Range/Oven, Refrigerator, Exhaust Fan, Dryer, Washer, Electric Water Heater, Fireplace
    • FireplaceYN: true
    • GarageYN: true
    • AttachedGarageYN: true
    • ZoningDescription: Single Family, Multi Family
    • AssociationYN: 0
    • HeatingYN: true
    • CoolingYN: true
    • Heating: Natural Gas, Central
    • FireplaceFeatures: Gas, Living Room
    • FireplacesTotal: 1
    • TenantPays: Cable TV, Electricity, Gas, Sewer, Water, Trash Collection, Grounds Care, Telephone
    • LotFeatures: Corner Lot, City Lot, Alley, Full Size Lot
    • Cooling: Window Unit(s), Central Air, Gas, Electric
    • FoundationDetails: Brick/Mortar, Raised Slab
    • ParkingFeatures: Attached, Off Street, On Street, Side/Rear Entrace
    • ArchitecturalStyle: Bungalow
    • CoveredSpaces: 1
    • Fencing: Fenced Yard, Brick
    • LaundryFeatures: Washer Hookup, Dryer Connection
    • Attic: Walk-In
    • WaterSource: Public Water
    • Roof: Tin
    • RoomMasterBedroomLevel: Upper
    • PatioAndPorchFeatures: Screen Porch
    • RoomMasterBathroomFeatures: Separate Shower
    • ExteriorFeatures: Courtyard
    • Inclusions: Refrigerator, Dryer, Washer, ceiling fans, gas logs
    • BuildingAreaSource: tax assessor
    • ConstructionMaterials: Siding
    • RoadResponsibility: City
    • RoomKitchenFeatures: Galley Kitchen
    • Utilities: Cable Access, Cable In Street
    • MlsStatus: Active
    • TaxAnnualAmount: 5200
    • Road surface type: Paved, Curb

    Price history

    DateEventPrice
    3/31/2021Sold$363,700-8.7%$141/sqft
    Source: Hive MLS #SA239432 Report a problem
    1/25/2021Contingent$398,500$154/sqft
    Source: Hive MLS #239432 Report a problem
    1/6/2021Listed for sale$398,500$154/sqft
    Source: Hive MLS #239432 Report a problem

    Public tax history

    Tax history is unavailable.

    Neighborhood: Ardsley Park

    Nearby schools

    GreatSchools rating