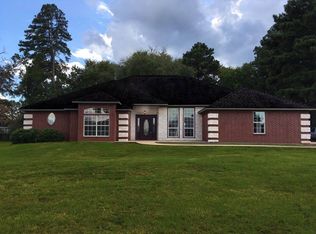
Welcome to 236 E Burton in Longview! This delightful 4 bedroom, 3 full bathroom home has been tastefully updated and is ready for your personal touch. As you step inside, you'll be greeted by a beautifully renovated interior where every detail has been thoughtfully considered - from the sleek tile and vinyl flooring to the modern fixtures, creating a perfect blend of style and functionality. The spacious living area offers a versatile space for relaxation and entertainment. Entering the kitchen you will find granite countertops, stainless steel appliances, and a breakfast bar, making it a delightful area for cooking and gathering. Outside, the backyard provides ample space for outdoor activities and gatherings, with potential to add a pool, workshop, or both! This home is just waiting for you to make it your own. Don't miss out on this opportunity! Schedule your showing today and explore the endless possibilities of making this house YOUR home.
Sold
Price Unknown
236 E Burton Dr, Longview, TX 75603
4beds
2,540sqft
Single Family Residence
Built in 2003
0.85 Acres Lot
$414,100 Zestimate®
$--/sqft
$2,606 Estimated rent
Home value
$414,100
$393,000 - $435,000
$2,606/mo
Zestimate® history
Owner options
List your home for rent
$2,606/mo
Rent Zestimate®
Find your next renter with Zillow Rental Manager. Plus, with online applications, you can quickly screen prospective tenants – for free.
$2,606/mo
Rent Zestimate®
Refinance and save
Refinancing to a lower rate could help reduce your monthly payments and save thousands over the life of the loan.
Explore your selling options
Work with a Zillow partner agent
Leverage their expertise and Zillow's premium Showcase listings to get your home seen by more buyers.
Get startedList with your own agent
Get your home in front of millions of buyers by listing it on Zillow.
Learn how to do itSell it yourself
Take full control of how buyers see your home on Zillow by listing For Sale by Owner (FSBO).
List your homeWhat's special
Zillow last checked:
Listing updated:
Listed by:
Breanna Starr 903-830-0454,
Keebaugh & Company
Bought with:
NON MEMBER AGENT
Source: GTARMLS,MLS#: 24005857
Facts & features
Interior
Bedrooms & bathrooms
- Bedrooms: 4
- Bathrooms: 3
- Full bathrooms: 3
Rooms
- Room types: Office, Utility Room, 1 Living Area
Primary bedroom
- Features: Master Bedroom Split
Bathroom
- Features: Shower Only, Shower/Tub, Walk-In Closet(s), Bar
Dining room
- Features: Separate Formal Dining
Kitchen
- Features: Breakfast Room, Breakfast Bar
Heating
- Central/Electric
Cooling
- Central Electric
Appliances
- Included: Range/Oven-Electric, Dishwasher, Microwave, Electric Water Heater
Features
- Ceiling Fan(s)
- Flooring: Tile, Vinyl Plank
- Has fireplace: No
- Fireplace features: None
Interior area
- Total structure area: 2,540
- Total interior livable area: 2,540 sqft
Property
Parking
- Total spaces: 2
- Parking features: Garage Faces Side
- Garage spaces: 2
- Has uncovered spaces: Yes
Features
- Levels: One
- Stories: 1
- Patio & porch: Patio Covered
- Exterior features: Sprinkler System
- Pool features: None
- Has spa: Yes
- Spa features: Bath
- Fencing: Wood
Lot
- Size: 0.85 Acres
- Features: Cul-De-Sac
Details
- Additional structures: None
- Special conditions: None
Construction
Type & style
- Home type: SingleFamily
- Architectural style: Traditional
- Property subtype: Single Family Residence
Materials
- Brick and Stone
- Foundation: Slab
- Roof: Composition
Condition
- Year built: 2003
Utilities & green energy
- Sewer: Aerobic Septic
- Water: Public
Community & HOA
Community
- Security: Security System, Smoke Detector(s)
Location
- Region: Longview
Financial & listing details
- Annual tax amount: $2,941
- Date on market: 9/17/2025
- Listing terms: Conventional,FHA,VA Loan,Cash,USDA Loan
- Road surface type: Gravel
Price history
| Date | Event | Price |
|---|---|---|
| 7/1/2024 | Sold | -- |
Source:  GTARMLS #24005857 Report a problem GTARMLS #24005857 Report a problem | ||
| 6/7/2024 | Pending sale | $405,000$159/sqft |
Source: GTARMLS #24005857 Report a problem | ||
| 6/1/2024 | Price change | $405,000-1.2%$159/sqft |
Source:  LGVBOARD #20242654 Report a problem LGVBOARD #20242654 Report a problem | ||
| 5/14/2024 | Price change | $410,000-1.2%$161/sqft |
Source: LGVBOARD #20242654 Report a problem | ||
| 4/29/2024 | Listed for sale | $415,000-1.2%$163/sqft |
Source: LGVBOARD #20242654 Report a problem | ||
| 4/27/2024 | Listing removed | -- |
Source: LGVBOARD #20241207 Report a problem | ||
| 3/22/2024 | Price change | $419,999-1.2%$165/sqft |
Source: LGVBOARD #20241207 Report a problem | ||
| 3/8/2024 | Price change | $424,999-1.2%$167/sqft |
Source: LGVBOARD #20241207 Report a problem | ||
| 2/29/2024 | Listed for sale | $430,000$169/sqft |
Source: LGVBOARD #20241207 Report a problem | ||
Public tax history
Tax history is unavailable.
Neighborhood: 75603
Nearby homes
- $408,0004 bd3 ba2.5k sqft236 E Burton St, Longview, TX 75603Off Market
- $431,900-- bd2 ba2.8k sqft270 E Burton St, Longview, TX 75603Off Market
- $344,300-- bd-- ba2.2k sqft206 E Burton St, Longview, TX 75603Off Market
- $200,300-- bd2 ba2k sqft6471 Fm 2011, Longview, TX 75603Off Market
- $--4 bd3 ba2.9k sqft237 E Burton Dr, Longview, TX 75603Sold
- $32,830-- bd-- ba-- sqftBurton Dr, Longview, TX 75603Off Market
- $435,9004 bd3 ba2.8k sqft269 E Burton St, Longview, TX 75603Off Market
- $553,6004 bd4 ba3.7k sqft200 E Burton St, Longview, TX 75603Off Market
Nearby schools
GreatSchools rating
- 6/10Ned E Williams Elementary SchoolGrades: PK-5Distance: 2.8 mi
- 8/10Foster Middle SchoolGrades: 6-8Distance: 7.1 mi
- 6/10Longview High SchoolGrades: 9-12Distance: 12 mi
Schools provided by the listing agent
- Elementary: Longview
- Middle: Longview
- High: Longview
Source: GTARMLS. This data may not be complete. We recommend contacting the local school district to confirm school assignments for this home.
- Texas
- Gregg County
- Longview
- 75603
- 236 E Burton Dr
Nearby cities
Nearby zip codes
Other Longview Topics
