Skip main navigation
Closed
  • $2,000,000

    236 E North Ave, Lake Bluff, IL 60044

    5beds
    3,204sqft
    Single Family Residence
    Built in 2006
    9,439 Square Feet Lot
    $2,014,600 Zestimate®
    $624/sqft
    $5,395 Estimated rent

    Home value

    $2,014,600

    $1.81M - $2.24M

    $5,395/mo

    Zestimate® history
    Loading
    Loading...

    Owner options

    List your home for rent

    $5,395/mo

    Rent Zestimate®

    Find your next renter with Zillow Rental Manager. Plus, with online applications, you can quickly screen prospective tenants – for free.

    Learn more

    $5,395/mo

    Rent Zestimate®

    Refinance and save

    $12,789/mo

    Est. payment

    Refinancing to a lower rate could help reduce your monthly payments and save thousands over the life of the loan.

    See today's rates

    $12,789/mo

    Est. payment

    Explore your selling options

    Work with a Zillow partner agent

    Leverage their expertise and Zillow's premium Showcase listings to get your home seen by more buyers.

    Get started

    List with your own agent

    Get your home in front of millions of buyers by listing it on Zillow.

    Learn how to do it

    Sell it yourself

    Take full control of how buyers see your home on Zillow by listing For Sale by Owner (FSBO).

    List your home

    What's special

    Gas fireplaceFarmhouse sinkCole and sons wallpaperPowder bathTimeless architectural detailsLarge dining roomLarge kitchen island
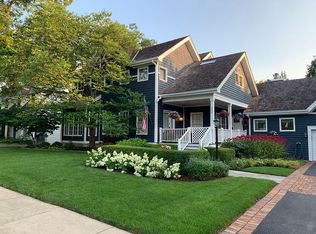
    Crafted in 2006 by the Goebeler Company and designed by Lake Forest Landmark Development, this New England shingle-style home carries the character of a historic property with modern amenities. Inside, timeless architectural details anchor the interiors including 10-ft. ceilings, wainscoting, crown molding, tray ceilings, intricate woodwork, hardwood floors, and built-ins. A welcoming front porch introduces you to a spacious formal entry with European closets. To the right, an octagon-shaped living room features a gas fireplace and built in cabinet for games or a dry bar. To the left, a large dining room with Cole & Sons wallpaper and beaded chandelier set the scene. Pass through to the gourmet all white kitchen with Subzero and Thermador appliances, farmhouse sink, quartz countertops, a large kitchen island, and space for a breakfast table. The kitchen leads to a sunny family room, and both rooms feature French doors to the patio with gas Weber grill. A mudroom with beadboard, slate tile and floor to ceiling cabinetry includes convenient access to the driveway and side yard, a powder bath, and laundry room. The upstairs primary suite doubles as a sanctuary with a fireplace, large walk-in closet, and a spa-inspired bath with heated floors, walk-in shower, dual vanities, and soaking tub, all meant to evoke calm. Three additional bedrooms and two baths are upstairs. The finished basement adds 1,602 square feet and includes a large rec space, flexible office or den with a fireplace, exercise room, plus a private fifth bedroom with full bath and steam shower-perfect for guests, in-laws, or au pair. Modern systems include a standby generator, two-system HVAC, insulated 2-car detached garage. A picture-perfect setting in East Lake Bluff, only a few blocks from downtown, the Metra, and Lake Michigan. Move-in ready and enjoy it from day one.

    Zillow last checked:

    Listing updated:

    Listed by:

    Dawn McKenna 847-234-8000,

    Coldwell Banker Realty

    Bought with:

    Daria Andrews, ABR

    @properties Christie's International Real Estate

    Source: MRED as distributed by MLS GRID,MLS#: 12583471MLS Logo

    Facts & features

    Interior

    Bedrooms & bathrooms
    • Bedrooms: 5
    • Bathrooms: 5
    • Full bathrooms: 4
    • 1/2 bathrooms: 1
    Rooms
    • Room types: Bedroom 5, Office, Recreation Room, Breakfast Room, Exercise Room, Foyer
    Primary bedroom
    • Features: Flooring (Hardwood), Window Treatments (Plantation Shutters), Bathroom (Full, Double Sink, Tub & Separate Shwr)
    • Level: Second
    • Area: 300 Square Feet
    • Dimensions: 15X20
    Bedroom 2
    • Features: Flooring (Hardwood), Window Treatments (Plantation Shutters)
    • Level: Second
    • Area: 256 Square Feet
    • Dimensions: 16X16
    Bedroom 3
    • Features: Flooring (Hardwood), Window Treatments (Plantation Shutters)
    • Level: Second
    • Area: 182 Square Feet
    • Dimensions: 14X13
    Bedroom 4
    • Features: Flooring (Hardwood), Window Treatments (Plantation Shutters)
    • Level: Second
    • Area: 168 Square Feet
    • Dimensions: 14X12
    Bedroom 5
    • Features: Flooring (Carpet)
    • Level: Basement
    • Area: 208 Square Feet
    • Dimensions: 13X16
    Breakfast room
    • Features: Flooring (Hardwood)
    • Level: Main
    • Area: 143 Square Feet
    • Dimensions: 13X11
    Dining room
    • Features: Flooring (Hardwood), Window Treatments (Plantation Shutters, Window Treatments)
    • Level: Main
    • Area: 224 Square Feet
    • Dimensions: 14X16
    Exercise room
    • Features: Flooring (Carpet)
    • Level: Basement
    • Area: 196 Square Feet
    • Dimensions: 14X14
    Family room
    • Features: Flooring (Hardwood), Window Treatments (Plantation Shutters)
    • Level: Main
    • Area: 270 Square Feet
    • Dimensions: 15X18
    Foyer
    • Features: Flooring (Hardwood)
    • Level: Main
    • Area: 195 Square Feet
    • Dimensions: 13X15
    Kitchen
    • Features: Kitchen (Eating Area-Table Space, Island, Pantry-Closet, Updated Kitchen), Flooring (Hardwood), Window Treatments (Window Treatments)
    • Level: Main
    • Area: 210 Square Feet
    • Dimensions: 14X15
    Laundry
    • Level: Main
    • Area: 40 Square Feet
    • Dimensions: 5X8
    Living room
    • Features: Flooring (Hardwood), Window Treatments (Plantation Shutters)
    • Level: Main
    • Area: 256 Square Feet
    • Dimensions: 16X16
    Office
    • Features: Flooring (Carpet)
    • Level: Basement
    • Area: 256 Square Feet
    • Dimensions: 16X16
    Recreation room
    • Features: Flooring (Carpet)
    • Level: Basement
    • Area: 621 Square Feet
    • Dimensions: 27X23
    Heating
    • Natural Gas, Forced Air, Zoned, Radiant Floor
    Cooling
    • Central Air
    Appliances
    • Included: Double Oven, Range, Microwave, Dishwasher, High End Refrigerator, Disposal, Wine Refrigerator, Range Hood, Oven, Humidifier
    • Laundry: Main Level, Gas Dryer Hookup, Sink
    Features
    • Cathedral Ceiling(s), Built-in Features, Walk-In Closet(s), Bookcases, Special Millwork, Separate Dining Room
    • Flooring: Hardwood
    • Windows: Window Treatments, Drapes
    • Basement: Finished,Full
    • Attic: Pull Down Stair
    • Number of fireplaces: 4
    • Fireplace features: Gas Log, Gas Starter, Family Room, Living Room, Master Bedroom, Basement
    Interior area
    • Total structure area: 1,602
    • Total interior livable area: 3,204 sqft

    Property

    Parking
    • Total spaces: 2
    • Parking features: Asphalt, Garage Door Opener, Yes, Garage Owned, Detached, Garage
    • Garage spaces: 2
    • Has uncovered spaces: Yes
    Accessibility
    • Accessibility features: No Disability Access
    Features
    • Stories: 2
    • Patio & porch: Porch, Patio
    • Fencing: Wood
    Lot
    • Size: 9,439 Square Feet
    • Dimensions: 75 X 128
    • Features: Landscaped
    Details
    • Additional parcels included: 12211080300000
    • Parcel number: 12211080290000
    • Special conditions: List Broker Must Accompany
    • Other equipment: Sump Pump, Sprinkler-Lawn, Air Exchanger, Backup Sump Pump;, Generator

    Construction

    Type & style
    • Home type: SingleFamily
    • Architectural style: Traditional
    • Property subtype: Single Family Residence
    Materials
    • Cedar, Stone
    • Foundation: Concrete Perimeter
    • Roof: Shake
    Condition
    • New construction: No
    • Year built: 2006
    • Major remodel year: 2019

    Utilities & green energy

    • Sewer: Public Sewer
    • Water: Lake Michigan

    Community & HOA

    Community
    • Features: Sidewalks, Street Paved
    • Security: Security System
    HOA
    • Services included: None
    Location
    • Region: Lake Bluff

    Financial & listing details

    • Price per square foot: $624/sqft
    • Tax assessed value: $1,678,434
    • Annual tax amount: $40,220
    • Date on market: 3/13/2026
    • Listing terms: Conventional
    • Ownership: Fee Simple

    Price history

    DateEventPrice
    5/13/2026Sold$2,000,000-5.9%$624/sqft
    Source: MRED as distributed by MLS GRID #12583471 Report a problem
    3/13/2026Listed for sale$2,125,000+28.8%$663/sqft
    Source: MRED as distributed by MLS GRID #12583471 Report a problem
    6/1/2021Sold$1,650,000+0.1%$515/sqft
    Source: MRED as distributed by MLS GRID #11051056 Report a problem
    4/14/2021Contingent$1,649,000$515/sqft
    Source: MRED as distributed by MLS GRID #11051056 Report a problem
    4/12/2021Listed for sale$1,649,000+26.9%$515/sqft
    Source: MRED as distributed by MLS GRID #11051056 Report a problem
    2/21/2019Listing removed$1,299,000$405/sqft
    Source: Griffith Grant & Lackie #10260459 Report a problem
    1/31/2019Pending sale$1,299,000$405/sqft
    Source: Griffith Grant & Lackie #10260459 Report a problem
    1/31/2019Listed for sale$1,299,000$405/sqft
    Source: Griffith Grant & Lackie #10260459 Report a problem
    1/31/2019Pending sale$1,299,000$405/sqft
    Source: Griffith Grant & Lackie #10260459 Report a problem
    1/31/2019Listed for sale$1,299,000-13.1%$405/sqft
    Source: Griffith Grant & Lackie #10260459 Report a problem
    1/30/2010Listing removed$1,495,000$467/sqft
    Source: BIRDVIEW Technologies. Inc. #07113769 Report a problem
    7/3/2009Price change$1,495,000-11.8%$467/sqft
    Source: BIRDVIEW Technologies. Inc. #07113769 Report a problem
    2/28/2009Price change$1,695,000-10.6%$529/sqft
    Source: BIRDVIEW Technologies. Inc. #07113769 Report a problem
    1/23/2009Listed for sale$1,895,000+303.2%$591/sqft
    Source: BIRDVIEW Technologies. Inc. #07113769 Report a problem
    7/6/2001Sold$470,000$147/sqft
    Source: Public Record Report a problem

    Public tax history

    YearProperty taxesTax assessment
    2024$37,951 +2.5%$609,657 +9%
    2023$37,017 +22.5%$559,422 +8.5%
    2022$30,209 +5.6%$515,691 +19.1%
    2021$28,601 +2.2%$433,042 +2.2%
    2020$27,978 +3.7%$423,567 +1.9%
    2019$26,977 -7.1%$415,792 -10.2%
    2018$29,053 $462,810 +1.7%
    2017$29,053 +4.5%$455,074 +5.1%
    2016$27,800 +4.9%$433,156 +6.2%
    2015$26,506 +2.7%$407,868 +7.7%
    2014$25,807 +6.7%$378,576 -0.9%
    2012$24,192 -6.3%$381,860 -9.4%
    2011$25,818 +6.4%$421,671 -2.6%
    2010$24,258 +1.1%$432,811 -8.4%
    2009$24,005 +0.5%$472,656 -2%
    2008$23,897 +94.9%$482,106 +2.8%
    2006$12,264 +351.7%$469,157
    2005$2,715 -65.6%--
    2004$7,899 +5.1%--
    2003$7,519 -7.8%--
    2002$8,154 +10.2%--
    2001$7,399 -30.1%$142,474 -27.8%
    2000$10,591 $197,296
    Find assessor info on the county website

    Neighborhood: 60044

    Nearby schools

    GreatSchools rating
    Schools provided by the listing agent
    • Elementary: Lake Bluff Elementary School
    • Middle: Lake Bluff Middle School
    • High: Lake Forest High School
    • District: 65

    Source: MRED as distributed by MLS GRID. This data may not be complete. We recommend contacting the local school district to confirm school assignments for this home.

    Get a cash offer in 3 minutes
    Find out how much your home could sell for in as little as 3 minutes with a no-obligation cash offer.
    Estimated market value
    $2,014,600
    Get a cash offer in 3 minutes
    Find out how much your home could sell for in as little as 3 minutes with a no-obligation cash offer.
    Estimated market value
    $2,014,600