Welcome to this charming Colonial-style home located in the highly desirable Stewartstown Station community. This beautiful 3-bedroom, 2.5-bath residence offers modern updates and classic appeal. The updated kitchen features sleek finishes, perfect for cooking and entertaining, while the convenience of a main floor laundry adds to the ease of daily living. Upstairs, the spacious primary bedroom includes an en-suite bathroom with a relaxing soaking tub and a separate shower. Two additional bedrooms share a well-appointed hall bathroom, ideal for family or guests. The finished basement provides extra living space and a dedicated storage room, perfect for organizing your belongings. Outdoors, the fenced backyard is great for hosting gatherings on the patio or enjoying a game of fetch with Spot. The 2-car garage adds convenience, and newer carpet and LVP flooring throughout the home offer comfort and style. Situated close to shopping, schools, and a local brewery, this home provides the perfect balance of suburban tranquility and modern convenience. Don't miss the chance to make this wonderful house your home!
Sold for $384,000
Street View
$384,000
236 E Scarborough Fare, Stewartstown, PA 17363
3beds
2,380sqft
Single Family Residence
Built in 1993
0.4 Acres Lot
$424,100 Zestimate®
$161/sqft
$2,435 Estimated rent
Home value
$424,100
$403,000 - $450,000
$2,435/mo
Zestimate® history
Owner options
List your home for rent
$2,435/mo
Rent Zestimate®
Find your next renter with Zillow Rental Manager. Plus, with online applications, you can quickly screen prospective tenants – for free.
$2,435/mo
Rent Zestimate®
Refinance and save
$2,775/mo
Est. payment
Refinancing to a lower rate could help reduce your monthly payments and save thousands over the life of the loan.
$2,775/mo
Est. payment
Explore your selling options
Work with a Zillow partner agent
Leverage their expertise and Zillow's premium Showcase listings to get your home seen by more buyers.
Get startedList with your own agent
Get your home in front of millions of buyers by listing it on Zillow.
Learn how to do itSell it yourself
Take full control of how buyers see your home on Zillow by listing For Sale by Owner (FSBO).
List your homeWhat's special
Colonial-style homeFinished basementModern updatesSoaking tubMain floor laundryDedicated storage roomFenced backyard
Zillow last checked:
Listing updated:
Listed by:
Gina Baum 443-253-8322,
Howard Hanna Real Estate Services-Shrewsbury
Bought with:
Isaiah Unger, 5013558
RE/MAX Distinctive Real Estate, Inc.
Source: Bright MLS,MLS#: PAYK2062288
Facts & features
Interior
Bedrooms & bathrooms
- Bedrooms: 3
- Bathrooms: 3
- Full bathrooms: 2
- 1/2 bathrooms: 1
- Main level bathrooms: 1
Rooms
- Room types: Dining Room, Bedroom 2, Bedroom 3, Kitchen, Family Room, Foyer, Bedroom 1, Laundry, Other, Recreation Room
Basement
- Area: 576
Heating
- Forced Air, Natural Gas
Cooling
- Central Air, Electric
Appliances
- Included: Dishwasher, Microwave, Oven, Refrigerator, Washer, Dryer, Gas Water Heater
- Laundry: Main Level, Laundry Room
Features
- Eat-in Kitchen
- Windows: Insulated Windows
- Basement: Full
- Has fireplace: No
Interior area
- Total structure area: 2,380
- Total interior livable area: 2,380 sqft
- Finished area above ground: 1,804
- Finished area below ground: 576
Property
Parking
- Total spaces: 2
- Parking features: Garage Door Opener, Oversized, Garage Faces Front, Attached
- Attached garage spaces: 2
Accessibility
- Accessibility features: None
Features
- Levels: Two
- Stories: 2
- Patio & porch: Deck
- Pool features: None
- Fencing: Vinyl
Lot
- Size: 0.4 Acres
- Features: Level
Details
- Additional structures: Above Grade, Below Grade
- Parcel number: 32000BK02010000000
- Zoning: RESIDENTIAL
- Special conditions: Standard
Construction
Type & style
- Home type: SingleFamily
- Architectural style: Colonial
- Property subtype: Single Family Residence
Materials
- Stick Built, Vinyl Siding
- Foundation: Permanent
- Roof: Shingle,Asphalt
Condition
- Excellent
- New construction: No
- Year built: 1993
Utilities & green energy
- Sewer: Public Sewer
- Water: Public
Community & HOA
Community
- Security: Smoke Detector(s)
- Subdivision: Stewartstown Station
HOA
- Has HOA: Yes
- Services included: Common Area Maintenance
- HOA fee: $191 annually
- HOA name: STEWARTSTOWN STATION ASSOCIATION
Location
- Region: Stewartstown
- Municipality: HOPEWELL TWP
Financial & listing details
- Price per square foot: $161/sqft
- Tax assessed value: $201,050
- Annual tax amount: $5,902
- Date on market: 10/23/2024
- Listing agreement: Exclusive Right To Sell
- Listing terms: FHA,Conventional,VA Loan,Cash
- Inclusions: Bird Bath, Washer, Dryer, Refrigerator
- Ownership: Fee Simple
Price history
| Date | Event | Price |
|---|---|---|
| 12/6/2024 | Sold | $384,000+1.1%$161/sqft |
Source:  Bright MLS #PAYK2062288 Report a problem Bright MLS #PAYK2062288 Report a problem | ||
| 11/7/2024 | Pending sale | $379,900$160/sqft |
Source: Bright MLS #PAYK2062288 Report a problem | ||
| 10/23/2024 | Listed for sale | $379,900+10.1%$160/sqft |
Source: Bright MLS #PAYK2062288 Report a problem | ||
| 5/6/2022 | Sold | $345,000+60.5%$145/sqft |
Source: Public Record Report a problem | ||
| 12/31/2013 | Sold | $214,900$90/sqft |
Source: Public Record Report a problem | ||
| 11/14/2013 | Listed for sale | $214,900+11046.3%$90/sqft |
Source: HOWARD HANNA REAL ESTATE #21312138 Report a problem | ||
| 9/10/2013 | Sold | $1,928-99%$1/sqft |
Source: Public Record Report a problem | ||
| 4/25/2013 | Listed for sale | $199,500+16.3%$84/sqft |
Source: Prudential Bob Yost Homesale Services #21304477 Report a problem | ||
| 11/12/2002 | Sold | $171,599$72/sqft |
Source: Public Record Report a problem | ||
Public tax history
| Year | Property taxes | Tax assessment |
|---|---|---|
| 2025 | $5,903 | $201,050 |
| 2024 | $5,903 | $201,050 |
| 2023 | $5,903 +3.5% | $201,050 |
| 2022 | $5,702 | $201,050 |
| 2021 | $5,702 | $201,050 |
| 2020 | $5,702 +0.4% | $201,050 |
| 2019 | $5,682 | $201,050 |
| 2018 | $5,682 +426.3% | $201,050 |
| 2017 | $1,080 | $201,050 |
| 2016 | -- | $201,050 |
| 2015 | -- | $201,050 |
| 2014 | -- | $201,050 |
| 2013 | -- | $201,050 |
| 2012 | -- | $201,050 |
| 2011 | -- | $201,050 |
| 2010 | -- | $201,050 |
| 2009 | -- | $201,050 |
| 2008 | -- | $201,050 |
| 2007 | -- | $201,050 |
| 2006 | -- | $201,050 +31.5% |
| 2005 | -- | $152,890 |
| 2004 | -- | $152,890 |
| 2003 | -- | $152,890 |
| 2002 | -- | $152,890 |
| 2000 | -- | $152,890 |
| 1999 | -- | $152,890 |
Find assessor info on the county website
Neighborhood: 17363
Nearby homes
- $438,1004 bd2 ba2.8k sqft205 Camelback Ct, Stewartstown, PA 17363Off Market
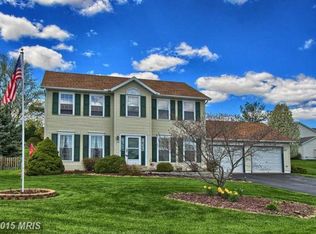
- $426,4003 bd3 ba2.4k sqft240 E Scarborough Fare, Stewartstown, PA 17363Off Market
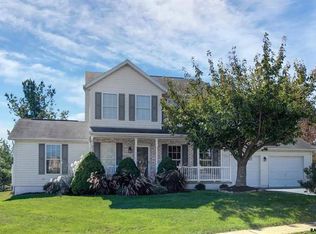
- $405,5003 bd2 ba1.7k sqft237 Scarborough Fare, Stewartstown, PA 17363Off Market
- $398,8003 bd2 ba1.9k sqft202 Camelback Ct, Stewartstown, PA 17363Off Market
- $256,5003 bd1 ba1k sqft17845 Barrens Rd N, Stewartstown, PA 17363Off Market
- $453,4004 bd3 ba2.5k sqft209 Camelback Ct, Stewartstown, PA 17363Off Market
- $--1.04 AcresBarwood Lane #LOT 7, Stewartstown, PA 17363Off Market
- $480,6003 bd3 ba2.8k sqft233 E Scarborough Fare, Stewartstown, PA 17363Off Market
Nearby schools
GreatSchools rating
- 7/10Stewartstown El SchoolGrades: K-4Distance: 0.1 mi
- 5/10South Eastern Ms-EastGrades: 7-8Distance: 7.1 mi
- 8/10Kennard-Dale High SchoolGrades: 9-12Distance: 6.9 mi
Schools provided by the listing agent
- High: Kennard-dale
- District: South Eastern
Source: Bright MLS. This data may not be complete. We recommend contacting the local school district to confirm school assignments for this home.


Get pre-qualified for a loan
At Zillow Home Loans, we can pre-qualify you in as little as 5 minutes with no impact to your credit score.An equal housing lender. NMLS #10287.
Sell for more on Zillow
Get a Zillow Showcase℠ listing at no additional cost and you could sell for .
$424,100
2% more
+$8,482
With Zillow Showcase(estimated)
$432,582
- Pennsylvania
- York County
- Stewartstown
- 17363
- 236 E Scarborough Fare
Nearby cities
Nearby zip codes
Other Stewartstown Topics
