Skip main navigation
Off market
  • $446,000

    236 El Camino Ave, Sacramento, CA 95815

    5beds
    1,900sqft
    MultiFamily
    Built in 1950
    -- sqft lot
    $446,000 Zestimate®
    $235/sqft
    $2,022 Estimated rent

    Home value

    $446,000

    $392,000 - $495,000

    $2,022/mo

    Zestimate® history
    Loading
    Loading...

    Owner options

    List your home for rent

    $2,022/mo

    Rent Zestimate®

    Find your next renter with Zillow Rental Manager. Plus, with online applications, you can quickly screen prospective tenants – for free.

    Learn more

    $2,022/mo

    Rent Zestimate®

    Refinance and save

    $2,841/mo

    Est. payment

    Refinancing to a lower rate could help reduce your monthly payments and save thousands over the life of the loan.

    See today's rates

    $2,841/mo

    Est. payment

    Explore your selling options

    Work with a Zillow partner agent

    Leverage their expertise and Zillow's premium Showcase listings to get your home seen by more buyers.

    Get started

    List with your own agent

    Get your home in front of millions of buyers by listing it on Zillow.

    Learn how to do it

    Sell it yourself

    Take full control of how buyers see your home on Zillow by listing For Sale by Owner (FSBO).

    List your home

    What's special

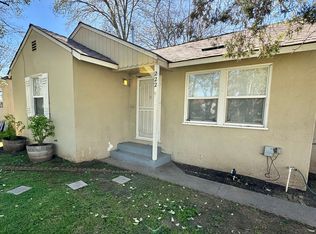
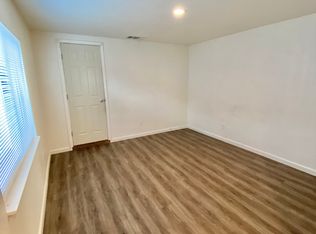
    Spectacular spanish style single-level home with many large windows, drive-through garage & large guesthouse. The home is located on a mature tree-lined street with great neighbors and pride of ownership. There is parking available in front and additional private and guest parking in the the rear with (RV) or (boat) parking available. The property has been extensively renovated with many unique features and custom amenities hard to find. Five minutes to Downtown Sacramento & the Arden Mall. Bedroom Information # of Possible Bedrooms: 5 Master has Closet Master has Walk-in Closet Master on Ground Floor Kitchen Information Granite Counter Stone Counter Pantry (Closet) Remodeled/Updated Dishwasher Disposal Plumbed Gas Plumbed Ice Maker Built-In Microwave Freestanding Oven (Gas) Freestanding Range (Gas) Heating & Cooling Central Heating Central Air Building Information Sq. Ft. Source: Seller Year Remodeled/Updated: 2010 Brick Construction Frame Construction Wood Construction Brick Exterior Siding Lap Exterior Stucco Exterior Concrete Slab Foundation Raised Foundation Composite Shingle Roof Prewired Audio/Video DSL Possible Multiple Phone Lines Lot Information Acres: 0.170 Census Tract: 69.00 Lot Dimensions: 50 X 145 X 60 X 125 Public Transportation Nearby Sidewalk/Curb/Gutter Street Lights Guesthouse on Lot Workshop Building on Lot Paved Road Publicly Maintained Road Level Lot Shape Regular Many Trees Special View School Information Elementary: Twin Rivers Unified Junior High: Twin Rivers Unified High School: Twin Rivers Unified Bathroom Information # of Full: 3 Remodeled/Updated Stone Tile Tub with Shower Master Remodeled/Updated Master has Shower Stall(s) Master has Stone Master has Tile Master has Window Interior Features Laminate Flooring Marble Flooring Stone Flooring Tile Flooring Ceiling Fan(s) Dual Pane Windows (Full) 220 Volt Hook-up (Laundry) Laundry Inside Area Laundry Stacked Only Sewer & Water Sewer In & Connected Public Water (District) Parking & Garage # of Garage Spaces: 1 1 Car (Detached) Alley Access Drive Through Facing Rear Workshop in Garage Boat Storage RV Access RV Storage Location Information Cross Street Address: Edgewater Directions: Interstate-5 North exit El Camino Avenue (Right) to address approximately (2-3) miles East on the (Right) (236 El Camino Avenue). Parking on driveway (front) or also rear (alley access available). Map Book: Thomas Brothers (PL,SA) Map Coordinates: 277 G-6 Dining Information Dining/Living Combination Formal Area Additional Rooms Den/Study Master Suite Utility Information All Public Property Information Parcel #: 275-0021-005-0000 Subdivision: North Sacramento #10 Covered Patio Uncovered Patio Fenced (Back) Low Maintenance Yard Manual Sprinkler (Front & Rear) Zoning: R-1 Finances & Taxes Has CC&Rs

    This property is not currently displayed as for sale or rent on Zillow. This may be different from what's on other websites or public sources.

    Facts & features

    Interior

    Bedrooms & bathrooms
    • Bedrooms: 5
    • Bathrooms: 2
    • Full bathrooms: 2
    Heating
    • Forced air, Electric
    Cooling
    • Central
    Appliances
    • Included: Dishwasher, Dryer, Garbage disposal, Microwave, Range / Oven, Refrigerator, Washer
    Features
    • Flooring: Tile, Hardwood, Laminate
    • Basement: None
    Interior area
    • Total interior livable area: 1,900 sqft

    Property

    Parking
    • Total spaces: 1
    • Parking features: Garage - Detached, Off-street
    Features
    • Exterior features: Other, Stucco, Brick
    Lot
    • Size: 7,405 Square Feet
    Details
    • Parcel number: 27500210050000

    Construction

    Type & style
    • Home type: MultiFamily
    Materials
    • wood frame
    • Roof: Composition
    Condition
    • Year built: 1950

    Community & HOA

    Location
    • Region: Sacramento

    Financial & listing details

    • Price per square foot: $235/sqft
    • Tax assessed value: $203,172
    • Annual tax amount: $2,753

    Price history

    DateEventPrice
    12/5/2012Sold$165,000+0%$87/sqft
    Source: Public Record Report a problem
    10/23/2012Listed for sale$164,999$87/sqft
    Source: Avalar Elk Grove #12048541 Report a problem
    8/24/2012Listing removed$164,999$87/sqft
    Source: Avalar Homes & Investment Prop #12048541 Report a problem
    8/14/2012Price change$164,999-5.7%$87/sqft
    Source: Avalar Homes & Investment Prop #12048541 Report a problem
    8/9/2012Price change$174,9990%$92/sqft
    Source: Avalar Homes & Investment Prop #12048541 Report a problem
    8/6/2012Listed for sale$175,000+11.5%$92/sqft
    Source: Avalar Homes & Investment Prop #12048541 Report a problem
    2/15/2011Sold$157,000+185.5%$83/sqft
    Source: MetroList Services of CA #10063277 Report a problem
    3/4/2010Sold$55,000+5.8%$29/sqft
    Source: Public Record Report a problem
    10/22/2009Sold$52,000-84.2%$27/sqft
    Source: Public Record Report a problem
    10/4/2005Sold$330,000+317.7%$174/sqft
    Source: Public Record Report a problem
    9/20/1995Sold$79,000+92.7%$42/sqft
    Source: Public Record Report a problem
    10/21/1994Sold$41,000$22/sqft
    Source: Public Record Report a problem

    Public tax history

    YearProperty taxesTax assessment
    2025$2,753 +3.8%$203,172 +2%
    2024$2,654 -0.3%$199,190 +2%
    2023$2,662 +5.7%$195,285 +2%
    2022$2,518 +0.5%$191,457 +2%
    2021$2,504 +1.1%$187,704 +1%
    2020$2,478 +1.3%$185,780 +2%
    2019$2,445 +5.4%$182,138 +2%
    2018$2,320 -2.5%$178,568 +2%
    2017$2,379 +2.7%$175,068 +2%
    2016$2,317 +4.1%$171,636 +1.5%
    2015$2,225 $169,059 +2%
    2014$2,225 $165,748 +0.5%
    2013-- $165,000 +13.2%
    2012-- $145,779 +149.6%
    2011-- $58,413 -42.5%
    2010-- $101,556 -55.9%
    2008-- $230,030 -24.9%
    2007-- $306,305 -7.2%
    2006-- $330,000 +123.7%
    2005-- $147,542 +2%
    2004-- $144,650 +1.9%
    2003-- $142,000 +59.8%
    2002-- $88,834 +2%
    2001-- $87,093 +2%
    2000-- $85,386
    Find assessor info on the county website

    Neighborhood: Noralto

    Nearby schools

    GreatSchools rating
    Schools provided by the listing agent
    • District: Twin Rivers Unified

    Source: The MLS. This data may not be complete. We recommend contacting the local school district to confirm school assignments for this home.

    Get a cash offer in 3 minutes
    Find out how much your home could sell for in as little as 3 minutes with a no-obligation cash offer.
    Estimated market value
    $446,000
    Get a cash offer in 3 minutes
    Find out how much your home could sell for in as little as 3 minutes with a no-obligation cash offer.
    Estimated market value
    $446,000