Encore Atlantic Shores Gated 55+ Community
First time on the market - Expanded Tempo in Encore Atlantic Shores, a premier 55+ gated community offering an active lifestyle with an array of exceptional amenities. The first floor houses the primary ensuite bedroom with walk-in closet and a guest bedroom and bath along with a formal dining room, living room and open kitchen with a casual eating area. Upstairs is a generous loft space and a large storage area. Fireplace and 2 car attached garage. The community amenities are second to none, featuring a clubhouse with living room, gym, library, card room, billiards room, ballroom and an indoor pool and spa with men's and women's locker rooms. Outdoor enthusiasts will enjoy the walking paths, tennis, pickleball, shuffleboard, bocce, putting green and a large pool and spa with plenty of seating and lounging options. Enjoy this unique opportunity for luxurious living in a vibrant community.
Pending
$775,000
236 Encore Boulevard, Eastport, NY 11941
2beds
2,215sqft
Condominium, Residential
Built in 2005
-- sqft lot
$-- Zestimate®
$350/sqft
$910/mo HOA
What's special
Generous loft spaceGuest bedroom and bathWalking pathsLarge storage areaFormal dining room
- 197 days |
- 181 |
- 0 |
Zillow last checked:
Listing updated:
Listed by:
Corcoran 631-288-6900,
Merle Buff 917-538-9509
Source: OneKey® MLS as distributed by MLS GRID,MLS#: 945667
Facts & features
Interior
Bedrooms & bathrooms
- Bedrooms: 2
- Bathrooms: 2
- Full bathrooms: 2
Primary bedroom
- Description: Primary Bedroom
- Level: First
Bedroom 2
- Description: Guest Bedroom
- Level: First
Primary bathroom
- Description: Ensuite Primary Bathroom
- Level: First
Bathroom 2
- Description: Hall Bathroom
- Level: First
Other
- Description: Storage Room
- Level: Second
Dining room
- Description: Open Dining Room
- Level: First
Kitchen
- Description: Eat in Kitchen
- Level: First
Living room
- Description: Living Room with Fireplace
- Level: First
Loft
- Description: Open loft area
- Level: Second
Heating
- Forced Air, Natural Gas
Cooling
- Central Air
Appliances
- Included: Dishwasher, Dryer, Electric Water Heater, Freezer, Gas Range, Microwave, Refrigerator, Washer
Features
- Open Kitchen, Master Downstairs
- Flooring: Carpet, Wood
- Basement: None
- Attic: Crawl
- Number of fireplaces: 1
- Fireplace features: Living Room
- Common walls with other units/homes: 1 Common Wall
Interior area
- Total structure area: 2,215
- Total interior livable area: 2,215 sqft
Property
Parking
- Total spaces: 2
- Parking features: Attached, Garage, Garage Door Opener
- Garage spaces: 2
Accessibility
- Accessibility features: Accessible Bedroom, Accessible Central Living Area, Accessible Closets, Accessible Common Area, Accessible Entrance, Accessible Full Bath, Accessible Hallway(s), Accessible Kitchen
Features
- Patio & porch: Patio
- Exterior features: Rain Gutters, Tennis Court(s)
- Pool features: Community, Fenced, In Ground, Indoor, Outdoor Pool, Pool/Spa Combo
Lot
- Size: 0.54 Acres
Details
- Parcel number: 0200593100100236000
- Special conditions: None
Construction
Type & style
- Home type: Condo
- Architectural style: Other
- Property subtype: Condominium, Residential
- Attached to another structure: Yes
Materials
- Vinyl Siding
Condition
- Year built: 2005
Details
- Builder model: Expanded Tempo
Utilities & green energy
- Sewer: Shared Septic
- Water: Public
- Utilities for property: Natural Gas Available
Community & HOA
Community
- Senior community: Yes
- Subdivision: Encore Atlantic Shores
HOA
- Has HOA: Yes
- Amenities included: Clubhouse, Fitness Center, Gated, Landscaping, Maintenance Grounds, Parking, Pool, Recreation Facilities, Sauna, Security, Snow Removal, Spa/Hot Tub, Tennis Court(s), Trash
- Services included: Common Area Maintenance, Maintenance Structure, Maintenance Grounds, Pool Service, Sewer, Snow Removal, Trash, Water
- HOA fee: $910 monthly
- HOA name: Encore Atlantic Shores
- HOA phone: 631-325-1729
Location
- Region: Eastport
Financial & listing details
- Price per square foot: $350/sqft
- Tax assessed value: $1,766
- Annual tax amount: $7,811
- Date on market: 1/31/2026
- Cumulative days on market: 192 days
- Listing agreement: Exclusive Right To Sell
- Exclusions: Dining Room Chandelier is excluded from the sale
Estimated market value
Not available
Estimated sales range
Not available
Not available
Price history
| Date | Event | Price |
|---|---|---|
| 7/28/2026 | Pending sale | $775,000$350/sqft |
Source:  OneKey® MLS as distributed by MLS GRID #945667 Report a problem OneKey® MLS as distributed by MLS GRID #945667 Report a problem | ||
| 5/4/2026 | Price change | $775,000-1.9%$350/sqft |
Source: OneKey® MLS as distributed by MLS GRID #945667 Report a problem | ||
| 1/31/2026 | Listed for sale | $790,000+71.3%$357/sqft |
Source: OneKey® MLS as distributed by MLS GRID #945667 Report a problem | ||
| 2/14/2005 | Sold | $461,219$208/sqft |
Source: Public Record Report a problem | ||
Public tax history
| Year | Property taxes | Tax assessment |
|---|---|---|
| 2025 | -- | $1,766 |
| 2024 | -- | $1,766 |
| 2023 | -- | $1,766 |
| 2022 | -- | $1,766 |
| 2021 | -- | $1,766 |
| 2020 | -- | $1,766 |
| 2019 | -- | $1,766 |
| 2018 | -- | $1,766 |
| 2017 | $5,359 | $1,766 |
| 2016 | -- | $1,766 |
| 2015 | -- | $1,766 |
| 2014 | -- | $1,766 |
| 2013 | -- | $1,766 +2254.7% |
| 2005 | $176 | $75 |
Find assessor info on the county website
Monthly payment
Climate risks
Neighborhood: 11941
Nearby schools
GreatSchools rating
- 6/10Eastport Elementary SchoolGrades: 3-6Distance: 1.2 mi
- 8/10Eastport South Manor Junior Senior High SchoolGrades: 7-12Distance: 4.4 mi
Schools provided by the listing agent
- Elementary: Eastport Elementary School
- Middle: Eastport-South Manor Jr-Sr Hs
- High: Eastport-South Manor Jr-Sr Hs
Source: OneKey® MLS as distributed by MLS GRID. This data may not be complete. We recommend contacting the local school district to confirm school assignments for this home.
- $700,2002 bd2 ba1.4k sqft235 Encore Blvd, Eastport, NY 11941Off Market
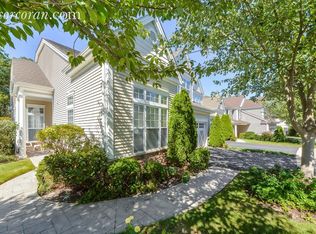
- $667,800-- bd-- ba-- sqft237 Encore Blvd, Eastport, NY 11941Off Market
- $767,300-- bd-- ba-- sqft234 Encore Blvd, Eastport, NY 11941Off Market
- $758,600-- bd-- ba-- sqft238 Encore Blvd, Eastport, NY 11941Off Market
- $796,5002 bd3 ba2.3k sqft233 Encore Blvd, Eastport, NY 11941Off Market
- $803,0002 bd2 ba2.4k sqft239 Encore Blvd, Eastport, NY 11941Off Market
- $890,7003 bd3 ba2.9k sqft181 Tempo Pl, Eastport, NY 11941Off Market
- $766,8002 bd3 ba-- sqft232 Encore Blvd, Eastport, NY 11941Off Market
A local agent can set up tours, give advice and negotiate with sellers.
Similar homes
- $749,0002 bd2 ba1.6k sqft228 Sonata Court, Eastport, NY 11941For Sale

 MLS ID #1030887, Mary R. Clay, Listing by: Corcoran. OneKey® MLS as distributed by MLS GRID
 - $865,0002 bd3 ba2.2k sqft140 Chopin Pl, Eastport, NY 11941For Sale
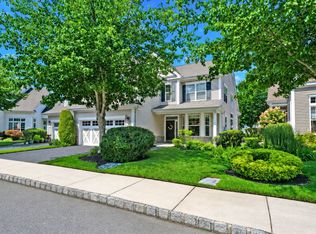 MLS ID #397264, Thomas Panebianco - Real Estate Sales Person, Listing by: Realty Connect USA. Out East
 - $899,0002 bd3 ba2.4k sqft216 Sonata Court, Eastport, NY 11941For Sale
 MLS ID #1025406, Merle Buff, Listing by: Corcoran. OneKey® MLS as distributed by MLS GRID
 - $918,0002 bd3 ba2.7k sqft63 Encore Boulevard, Eastport, NY 11941For Sale
 MLS ID #1029011, Merle Buff, Listing by: Corcoran. OneKey® MLS as distributed by MLS GRID
 - $885,0002 bd3 ba2.9k sqft11 Ovation Place, Eastport, NY 11941For SaleMLS ID #1018820, Efthimios Petrou, Listing by: Blue Shark Realty Group Inc. OneKey® MLS as distributed by MLS GRID
- $925,0002 bd3 ba2.6k sqft78 BALLAD COURT, Eastport, NY 11941For SaleMLS ID #1028956, Patricia R. DeLuca, Listing by: Coldwell Banker Reliable R E. OneKey® MLS as distributed by MLS GRID
- $1,065,0004 bd3 ba2.6k sqft26 River Ave, Eastport, NY 11941For SaleMLS ID #397153, Tim Petrou - Real Estate Broker, Listing by: Blue Shark Realty Group Inc. Out East
- $785,0002 bd3 ba2.3k sqft27 Emilie Drive, Center Moriches, NY 11934For SaleMLS ID #1021629, Gina M. Walter, Listing by: Century 21 Cor Ace Realty Inc. OneKey® MLS as distributed by MLS GRID
- $759,0002 bd3 ba1.9k sqft20 Emilie Drive, Center Moriches, NY 11934For SaleMLS ID #1019624, Richard M. Witt SRES, Listing by: Hampton Estates Realty LLC. OneKey® MLS as distributed by MLS GRID
- $839,9964 bd3 ba2.5k sqft52 Shady View Crossing, Manorville, NY 11949For SaleMLS ID #1033231, Laura M. Cochran, Listing by: BERKSHIRE HATHAWAY. OneKey® MLS as distributed by MLS GRID
- $699,0002 bd3 ba2k sqft158 Stoneleigh Drive, Riverhead, NY 11901For SaleMLS ID #1036536, Patricia Shackel, Listing by: Douglas Elliman Real Estate. OneKey® MLS as distributed by MLS GRID
- $899,0003 bd3 ba2.3k sqft18 Nicole Court, Manorville, NY 11949For SaleMLS ID #1020918, Stephen B. Grant CBR, Listing by: Howard Hanna Coach. OneKey® MLS as distributed by MLS GRID
- $839,0004 bd3 ba2k sqft15 Scenicview Crescent, Manorville, NY 11949For SaleMLS ID #1032340, Timothy Allen Morabito, Listing by: Douglas Elliman Real Estate. OneKey® MLS as distributed by MLS GRID
- $775,0004 bd3 ba2k sqft138 Holiday Boulevard, Center Moriches, NY 11934For SaleMLS ID #1030121, Jessica Tenney, Listing by: BH&G R E Realty Connect. OneKey® MLS as distributed by MLS GRID
- $699,0004 bd3 ba3.2k sqft74 John Ln, Manorville, NY 11949For SaleMLS ID #396642, Davyd Brüssow - Real Estate Sales Person, Listing by: Douglas Elliman Real Estate. Out East
- $829,0004 bd2 ba2.1k sqft11 Beverly Lane, East Moriches, NY 11940For SaleMLS ID #1012799, Efthimios Petrou, Listing by: Blue Shark Realty Group Inc. OneKey® MLS as distributed by MLS GRID
- $899,0004 bd3 ba2.5k sqft41 N Cozine Road, Manorville, NY 11949For SaleMLS ID #1006089, Kieran Rodgers, Listing by: The Agency Northshore NY. OneKey® MLS as distributed by MLS GRID
- $629,9952 bd3 ba1.8k sqft22 Kettle Hole Road, Manorville, NY 11949For SaleMLS ID #1012566, Kathleen Metz CBR, Listing by: BH&G R E Realty Connect. OneKey® MLS as distributed by MLS GRID
- $569,9993 bd3 ba2k sqft333 Prairie Court, Manorville, NY 11949For SaleMLS ID #1034580, Margaret Tsoukaris, Listing by: BH&G R E Realty Connect. OneKey® MLS as distributed by MLS GRID
- $899,9994 bd3 ba2.7k sqft11 Horstead Court, Yaphank, NY 11980For SaleMLS ID #1037150, Robin Piazza, Listing by: Signature Premier Properties. OneKey® MLS as distributed by MLS GRID
