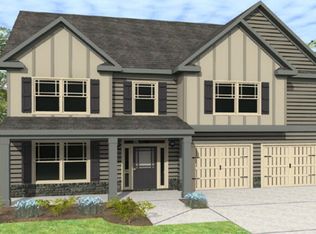
Highland Floor plan Features 5 bedroom, 4.5 Baths, Gourmet eat in Kitchen with Butler's Pantry, Stainless Steel Appliance Pkg, Granite Countertops, Bonus Room, Double Staircase, 2 Car Garage, Owners Suite Sitting area is 13 x 10, Site Office Daily
This property is not currently displayed as for sale or rent on Zillow. This may be different from what's on other websites or public sources.