Located on the 6th fairway of the Magnolia golf course in the sought-after gated Beau Chene neighborhood, this beautiful 5-bedroom, 5-bathroom home with solid wood Brazilian cherry floors, plantation shutters throughout, and abundant natural light, offers both elegance and functionality. The gourmet kitchen features a Sub-Zero refrigerator, Dacor double convection ovens and warming drawer, a Viking gas cooktop, and under-counter ice machine, all complemented by a large pantry for ample storage. A wet bar in the den, makes entertaining a breeze. The home further includes two spacious family rooms, a separate office, a sunroom, and a formal dining room. For outdoor living, step into your personal paradise with a large, heated pool and spa with electronic Intellitouch control system that is surrounded by an expansive pool deck. A 650-square-foot outdoor living area is designed for comfort and entertainment, complete with a fireplace, TV, built-in grill, sink, and refrigerator. Additional features include a mudroom with three built-in cubbies, window seats in dormers, and a side-load 3-car garage with an extra-long driveway. This home also offers peace of mind with a new roof and water heaters (2022). With its prime location, generous living spaces, and high-end finishes, this home offers a rare opportunity to enjoy luxury living at its finest. Schedule your private tour today! Owner/Agent
Closed
Price Unknown
236 Evangeline Dr, Mandeville, LA 70471
5beds
4,145sqft
Single Family Residence
Built in 1990
-- sqft lot
$910,000 Zestimate®
$--/sqft
$4,192 Estimated rent
Home value
$910,000
$828,000 - $1.00M
$4,192/mo
Zestimate® history
Owner options
List your home for rent
$4,192/mo
Rent Zestimate®
Find your next renter with Zillow Rental Manager. Plus, with online applications, you can quickly screen prospective tenants – for free.
$4,192/mo
Rent Zestimate®
Refinance and save
$219/mo
Est. payment
Refinancing to a lower rate could help reduce your monthly payments and save thousands over the life of the loan.
$219/mo
Est. payment
Explore your selling options
Work with a Zillow partner agent
Leverage their expertise and Zillow's premium Showcase listings to get your home seen by more buyers.
Get startedList with your own agent
Get your home in front of millions of buyers by listing it on Zillow.
Learn how to do itSell it yourself
Take full control of how buyers see your home on Zillow by listing For Sale by Owner (FSBO).
List your homeWhat's special
Gourmet kitchenElectronic intellitouch control systemWindow seats in dormersSeparate officeExpansive pool deckExtra-long drivewayBuilt-in grill
Zillow last checked:
Listing updated:
Listed by:
Renee Andrews 985-900-4902,
Cypress Key Realty LLC
Bought with:
Margie Inman
Coldwell Banker TEC
Source: GSREIN,MLS#: 2481764
Facts & features
Interior
Bedrooms & bathrooms
- Bedrooms: 5
- Bathrooms: 5
- Full bathrooms: 5
Primary bedroom
- Description: Flooring: Wood
- Level: First
- Dimensions: 14 x 16.8
Bedroom
- Description: Flooring: Carpet
- Level: Second
- Dimensions: 13 x 13.5
Bedroom
- Description: Flooring: Carpet
- Level: Second
- Dimensions: 13.2 x 14.8
Bedroom
- Description: Flooring: Carpet
- Level: Second
- Dimensions: 11.5 x 13
Bedroom
- Description: Flooring: Carpet
- Level: Second
- Dimensions: 10.5 x 12.7
Primary bathroom
- Description: Flooring: Stone
- Level: First
- Dimensions: 8.7 x 13
Bathroom
- Description: Flooring: Tile
- Level: First
- Dimensions: 5 x 14
Bathroom
- Description: Flooring: Tile
- Level: First
- Dimensions: 9.3 x 7
Bathroom
- Description: Flooring: Tile
- Level: Second
- Dimensions: 7.5 x 13
Bathroom
- Description: Flooring: Tile
- Level: Second
- Dimensions: 5 x 12
Breakfast room nook
- Description: Flooring: Tile
- Level: First
- Dimensions: 12 x 12.5
Dining room
- Description: Flooring: Wood
- Level: First
- Dimensions: 13 x 16.5
Foyer
- Description: Flooring: Wood
- Level: First
- Dimensions: 9.7 x 14
Game room
- Description: Flooring: Carpet
- Level: Second
- Dimensions: 18 x 22
Kitchen
- Description: Flooring: Tile
- Level: First
- Dimensions: 10 x 16
Laundry
- Description: Flooring: Tile
- Level: First
- Dimensions: 9.3 x 13.6
Office
- Description: Flooring: Wood
- Level: First
- Dimensions: 11.5 x 16.8
Patio
- Description: Flooring: Other
- Level: First
- Dimensions: 22.1 x 29
Sunroom
- Description: Flooring: Tile
- Level: First
- Dimensions: 11.4 x 18.5
Heating
- Gas, Multiple Heating Units
Cooling
- Central Air, 2 Units
Appliances
- Included: Cooktop, Double Oven, Dishwasher, Disposal, Ice Maker, Refrigerator
Features
- Attic, Wet Bar, Granite Counters, Stone Counters, Stainless Steel Appliances, Wired for Sound
- Has fireplace: Yes
- Fireplace features: Gas
Interior area
- Total structure area: 5,756
- Total interior livable area: 4,145 sqft
Property
Parking
- Parking features: Attached, Garage, Three or more Spaces
- Has garage: Yes
Features
- Levels: Two
- Stories: 2
- Patio & porch: Covered, Oversized, Patio
- Exterior features: Fence, Sprinkler/Irrigation, Patio, Outdoor Kitchen
- Pool features: Heated, In Ground
Lot
- Dimensions: 84 x 170 x 155 x 115 x 75
- Features: Outside City Limits, Oversized Lot
Details
- Additional structures: Cabana
- Parcel number: 46277
- Special conditions: None
Construction
Type & style
- Home type: SingleFamily
- Architectural style: Acadian
- Property subtype: Single Family Residence
Materials
- Brick
- Foundation: Slab
- Roof: Asphalt,Shingle
Condition
- Excellent
- Year built: 1990
Utilities & green energy
- Sewer: Public Sewer
- Water: Public
Green energy
- Energy efficient items: Water Heater, Windows
Community & HOA
Community
- Security: Fire Sprinkler System
- Subdivision: Beau Chene
HOA
- Has HOA: Yes
- HOA fee: $219 monthly
- HOA name: Beau Chene Homeowners
Location
- Region: Mandeville
Financial & listing details
- Tax assessed value: $531,308
- Annual tax amount: $6,374
- Date on market: 1/7/2025
Price history
| Date | Event | Price |
|---|---|---|
| 3/20/2025 | Sold | -- |
Source:  GSREIN #2481764 Report a problem GSREIN #2481764 Report a problem | ||
| 2/16/2025 | Contingent | $937,000$226/sqft |
Source: GSREIN #2481764 Report a problem | ||
| 1/7/2025 | Listed for sale | $937,000$226/sqft |
Source: GSREIN #2481764 Report a problem | ||
Public tax history
| Year | Property taxes | Tax assessment |
|---|---|---|
| 2025 | $6,374 +12.3% | $53,131 |
| 2024 | $5,676 +14.9% | $53,131 +18.7% |
| 2023 | $4,941 0% | $44,773 |
| 2022 | $4,941 +0.2% | $44,773 |
| 2021 | $4,931 +0.1% | $44,773 |
| 2020 | $4,926 +3.6% | $44,773 +6.1% |
| 2019 | $4,755 -0.1% | $42,188 |
| 2018 | $4,762 -18.5% | $42,188 |
| 2017 | $5,846 +20.7% | $42,188 |
| 2016 | $4,845 | $42,188 +7.4% |
| 2015 | $4,845 +6.3% | $39,272 |
| 2014 | $4,559 +1.1% | $39,272 |
| 2013 | $4,511 -13.2% | $39,272 -9.5% |
| 2011 | $5,195 +0.4% | $43,396 |
| 2010 | $5,175 | $43,396 |
Find assessor info on the county website
Neighborhood: 70471
Nearby homes
- $749,0004 bd4 ba4k sqft234 Evangeline Dr, Mandeville, LA 70471Off Market
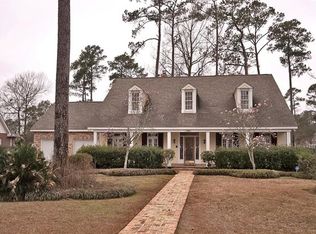
- $1,031,500-- bd-- ba4.6k sqft238 Evangeline Dr, Mandeville, LA 70471Off Market
- $687,100-- bd-- ba3.5k sqft102 Place Beau Tre, Mandeville, LA 70471Off Market
- $751,100-- bd-- ba3.8k sqft232 Evangeline Dr, Mandeville, LA 70471Off Market
- $855,900-- bd-- ba3.4k sqft235 Evangeline Dr, Mandeville, LA 70471Off Market
- $706,400-- bd-- ba3.6k sqft104 Place Beau Tre, Mandeville, LA 70471Off Market
- $855,000-- bd-- ba3.9k sqft233 Evangeline Dr, Mandeville, LA 70471Off Market
- $1,012,0006 bd5 ba4.9k sqft240 Evangeline Dr, Mandeville, LA 70471Off Market
Nearby schools
GreatSchools rating
- 9/10Tchefuncte Middle SchoolGrades: 4-6Distance: 0.8 mi
- 10/10Mandeville Junior High SchoolGrades: 7-8Distance: 2.7 mi
- 9/10Mandeville High SchoolGrades: 9-12Distance: 1.3 mi
Get a cash offer in 3 minutes
Find out how much your home could sell for in as little as 3 minutes with a no-obligation cash offer.
Estimated market value
$910,000
Get a cash offer in 3 minutes
Find out how much your home could sell for in as little as 3 minutes with a no-obligation cash offer.
Estimated market value
$910,000
- Louisiana
- Saint Tammany Parish
- Mandeville
- 70471
- 236 Evangeline Dr
Nearby cities
Nearby zip codes
Other Mandeville Topics
