Welcome to 236 Evelyn St, a wonderfully maintained home that offers comfort, convenience, and a spacious outdoor retreat. This inviting 3-bedroom, 2-bath residence blends thoughtful updates with the charm of an established neighborhood, delivering a move-in-ready experience ideal for everyday living. The kitchen features new flooring, updated finishes, and sleek granite countertops, creating a bright and functional space for cooking and gathering. The living area showcases engineered wood flooring that adds warmth and durability, while the bedrooms offer brand-new carpeting for a soft, relaxing feel. Fresh interior paint enhances the home's clean aesthetic, bringing a renewed sense of style to every room. Important updates add lasting value, including fully upgraded windows designed for upward and outward access to improve airflow and ease of use. The HVAC system, only nine years old and lightly used, remains in excellent condition. Plumbing has been descaled approximately 70 feet through the home, supporting improved water flow and long-term reliability. Outside, the extended 10×14 back patio provides an inviting space for outdoor dining, lounging, or quiet evenings overlooking the expansive backyard. Set on more than 0.3 acres, the yard offers abundant room to personalize with gardens, recreation areas, or additional outdoor features. Located directly across from DeSoto High School, the home sits within a thriving community with quick access to major highways, placing shopping, dining, and essentials just minutes away. The seller appreciates the peaceful atmosphere, the cozy character of the home, and the impressive size of the backyard that adds to its sense of comfort and retreat. Thoughtfully updated and well cared for, this home is ready to welcome its next owner with charm, convenience, and enduring appeal.
Sold
Price Unknown
236 Evelyn St, Desoto, TX 75115
3beds
1,450sqft
Single Family Residence
Built in 1974
0.32 Acres Lot
$267,300 Zestimate®
$--/sqft
$1,896 Estimated rent
Home value
$267,300
$243,000 - $291,000
$1,896/mo
Zestimate® history
Owner options
List your home for rent
$1,896/mo
Rent Zestimate®
Find your next renter with Zillow Rental Manager. Plus, with online applications, you can quickly screen prospective tenants – for free.
$1,896/mo
Rent Zestimate®
Refinance and save
Refinancing to a lower rate could help reduce your monthly payments and save thousands over the life of the loan.
Explore your selling options
Work with a Zillow partner agent
Leverage their expertise and Zillow's premium Showcase listings to get your home seen by more buyers.
Get startedList with your own agent
Get your home in front of millions of buyers by listing it on Zillow.
Learn how to do itSell it yourself
Take full control of how buyers see your home on Zillow by listing For Sale by Owner (FSBO).
List your homeWhat's special
Fresh interior paintBedrooms offer brand-new carpetingUpdated finishesSleek granite countertopsSpacious outdoor retreat
Zillow last checked:
Listing updated:
Listed by:
Hanadi Hadid 0814738 817-783-4605,
Redfin Corporation 817-783-4605
Bought with:
Mai Yousef
Monument Realty
Source: NTREIS,MLS#: 21119563
Facts & features
Interior
Bedrooms & bathrooms
- Bedrooms: 3
- Bathrooms: 2
- Full bathrooms: 2
Primary bedroom
- Features: Ceiling Fan(s)
- Level: First
- Dimensions: 14 x 11
Bedroom
- Level: First
- Dimensions: 13 x 11
Bedroom
- Level: First
- Dimensions: 13 x 11
Primary bathroom
- Features: Granite Counters, Linen Closet
- Level: First
- Dimensions: 11 x 5
Dining room
- Level: First
- Dimensions: 9 x 8
Living room
- Level: First
- Dimensions: 14 x 23
Heating
- Central
Cooling
- Central Air
Appliances
- Included: Dishwasher, Electric Range, Disposal, Gas Water Heater, Microwave
Features
- Cable TV
- Flooring: Carpet, Tile, Wood
- Has basement: No
- Number of fireplaces: 1
- Fireplace features: Family Room, Wood Burning
Interior area
- Total interior livable area: 1,450 sqft
Property
Parking
- Total spaces: 2
- Parking features: Door-Single, Driveway, Epoxy Flooring, Garage Faces Front, Garage, Garage Door Opener, Oversized
- Attached garage spaces: 2
- Has uncovered spaces: Yes
Features
- Levels: One
- Stories: 1
- Pool features: None
Lot
- Size: 0.32 Acres
Details
- Parcel number: 20110500020030000
Construction
Type & style
- Home type: SingleFamily
- Architectural style: Traditional,Detached
- Property subtype: Single Family Residence
Materials
- Brick
- Foundation: Slab
- Roof: Composition
Condition
- Year built: 1974
Utilities & green energy
- Sewer: Public Sewer
- Water: Public
- Utilities for property: Electricity Connected, Natural Gas Available, Sewer Available, Water Available, Cable Available
Community & HOA
Community
- Subdivision: Western Hills Estates
HOA
- Has HOA: No
Location
- Region: Desoto
Financial & listing details
- Tax assessed value: $251,200
- Annual tax amount: $5,735
- Date on market: 12/4/2025
- Cumulative days on market: 29 days
- Listing terms: Cash,Conventional,FHA,VA Loan
- Exclusions: The detached Storage Shed and items contained in it.
- Electric utility on property: Yes
Price history
| Date | Event | Price |
|---|---|---|
| 2/5/2026 | Sold | -- |
Source: NTREIS #21119563 Report a problem | ||
| 1/27/2026 | Pending sale | $265,000$183/sqft |
Source: NTREIS #21119563 Report a problem | ||
| 1/20/2026 | Contingent | $265,000$183/sqft |
Source: NTREIS #21119563 Report a problem | ||
| 1/13/2026 | Listed for sale | $265,000$183/sqft |
Source: NTREIS #21119563 Report a problem | ||
| 1/5/2026 | Pending sale | $265,000$183/sqft |
Source: NTREIS #21119563 Report a problem | ||
| 12/29/2025 | Contingent | $265,000$183/sqft |
Source: NTREIS #21119563 Report a problem | ||
| 12/4/2025 | Listed for sale | $265,000+76.7%$183/sqft |
Source: NTREIS #21119563 Report a problem | ||
| 11/18/2017 | Sold | -- |
Source: Agent Provided Report a problem | ||
| 9/25/2017 | Listed for sale | $150,000$103/sqft |
Source: Keller Williams N. Collin Co. #13700076 Report a problem | ||
Public tax history
| Year | Property taxes | Tax assessment |
|---|---|---|
| 2025 | $6,140 +7.1% | $251,200 |
| 2024 | $5,735 -0.9% | $251,200 |
| 2023 | $5,785 +18.4% | $251,200 +30.1% |
| 2022 | $4,886 +35.2% | $193,150 +8.5% |
| 2021 | $3,613 +6% | $177,940 +6.6% |
| 2020 | $3,409 +12.2% | $166,880 +21.7% |
| 2019 | $3,039 +0.1% | $137,080 |
| 2018 | $3,035 +7.2% | $137,080 +39.8% |
| 2017 | $2,831 +0.9% | $98,080 |
| 2016 | $2,805 +43.3% | $98,080 +44.9% |
| 2015 | $1,957 | $67,700 |
| 2014 | $1,957 | $67,700 |
| 2013 | -- | -- |
| 2012 | -- | -- |
| 2011 | -- | -- |
| 2010 | -- | -- |
| 2009 | -- | -- |
| 2008 | -- | -- |
| 2007 | -- | -- |
| 2005 | -- | -- |
| 2004 | -- | -- |
| 2003 | -- | -- |
| 2002 | -- | -- |
| 2001 | -- | -- |
Find assessor info on the county website
Neighborhood: 75115
Nearby homes
- $255,2003 bd2 ba1.4k sqft232 Evelyn St, Desoto, TX 75115Off Market
- $239,1003 bd2 ba1.4k sqft240 Evelyn St, Desoto, TX 75115Off Market
- $308,0003 bd2 ba1.7k sqft244 Evelyn St, Desoto, TX 75115Off Market
- $373,0005 bd4 ba2k sqft228 Evelyn St, Desoto, TX 75115Off Market
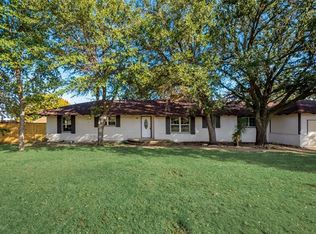
- $248,8003 bd2 ba1.5k sqft500 Sharp Dr, Desoto, TX 75115Off Market
- $249,7003 bd2 ba1.5k sqft501 Eagle Dr, Desoto, TX 75115Off Market
- $247,1003 bd2 ba1.3k sqft501 Sharp Dr, Desoto, TX 75115Off Market
- $281,2003 bd2 ba1.6k sqft504 Sharp Dr, Desoto, TX 75115Off Market
Nearby schools
GreatSchools rating
- 3/10Frank D Moates Elementary SchoolGrades: 3-5Distance: 1.3 mi
- 2/10Desoto West Middle SchoolGrades: 6-8Distance: 1.3 mi
- 3/10Desoto High SchoolGrades: 9-12Distance: 0.3 mi
Schools provided by the listing agent
- Elementary: Cockrell Hill
- Middle: Desoto West
- High: Desoto
- District: Desoto ISD
Source: NTREIS. This data may not be complete. We recommend contacting the local school district to confirm school assignments for this home.
Get a cash offer in 3 minutes
Find out how much your home could sell for in as little as 3 minutes with a no-obligation cash offer.
Estimated market value
$267,300
Get a cash offer in 3 minutes
Find out how much your home could sell for in as little as 3 minutes with a no-obligation cash offer.
Estimated market value
$267,300
- Texas
- Dallas County
- Desoto
- 75115
- 236 Evelyn St
Nearby cities
Nearby neighborhoods
Nearby zip codes
Other Desoto Topics
