Skip main navigation
Closed
  • $555,000

    236 Evergreen Ave, Summerville, SC 29485

    6beds
    3,567sqft
    Single Family Residence
    Built in 2020
    6,534 Square Feet Lot
    $566,000 Zestimate®
    $156/sqft
    $3,750 Estimated rent

    Home value

    $566,000

    $538,000 - $594,000

    $3,750/mo

    Zestimate® history
    Loading
    Loading...

    Owner options

    List your home for rent

    $3,750/mo

    Rent Zestimate®

    Find your next renter with Zillow Rental Manager. Plus, with online applications, you can quickly screen prospective tenants – for free.

    Learn more

    $3,750/mo

    Rent Zestimate®

    Refinance and save

    $3,240/mo

    Est. payment

    Refinancing to a lower rate could help reduce your monthly payments and save thousands over the life of the loan.

    See today's rates

    $3,240/mo

    Est. payment

    Explore your selling options

    Work with a Zillow partner agent

    Leverage their expertise and Zillow's premium Showcase listings to get your home seen by more buyers.

    Get started

    List with your own agent

    Get your home in front of millions of buyers by listing it on Zillow.

    Learn how to do it

    Sell it yourself

    Take full control of how buyers see your home on Zillow by listing For Sale by Owner (FSBO).

    List your home

    What's special

    Charming fireplaceGuest roomBeautiful green spaceBackyard viewsMilitary basesAmple storagePrivate ensuite
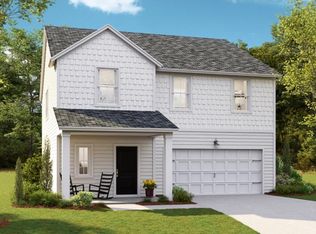
    Introducing the epitome of Southern Charm in Summers Corner. This stunning three-story masterpiece boasts quintessential southern front porches that exude elegance and grace. Built just a couple of years ago, this home is in like new condition and features an array of upgrades that surpass current new build offerings. With impeccable curb appeal and a wonderful price, it truly is the perfect dream home you've been searching for. This is your opportunity to own a piece of Southern luxury across from a beautiful green space in one of the most highly desired communities with planned state of the art amenities in the Summerville area. Be greeted at the front door with plentiful natural light and a sense of calm. Once inside you'll be delighted to find a flex/office space with sliding door forspace-saving privacy. Continue into the heart of the home and you'll pass the appealing formal dining space complete with upgraded luxurious wall panelling and great color pallet. Step into this open living area that embraces natural tones and floods with plentiful natural light. The focal point of the living room is a charming fireplace, perfect for cozy gatherings and seasonal decor changes. Enjoy your breakfast in the spacious main dining area, which offers views of the backyard. The fully remodeled kitchen is a chef's dream, featuring upgraded cabinets, top-of-the-line stainless steel appliances, and beautiful quartz countertops. Custom wood shelving adds a touch of elegance and compliments the unique porcelain tile backsplash. A wet bar/coffee bar provides convenience and functionality. With ample storage between cabinets and large pantry you'll never run out of space. This is truly a haven for those who appreciate both style and functionality in their home. Around the corner tucked behind the main living space is the MIL suite, complete with backyard views and private ensuite. Downstairs also boats several storage closets and powder room for convenience. On the second story, you'll find a functional, space-saving bedroom quarters including the Owner's Suite with is oversized and is perfect for unwinding after a long day. The closet is large, like you've been wanting and located just next to the spacious ensuite complete with luxurious tiled shower, ceramic tiled floors, and a dual vanity with cultured marble countertops. Down the hallway are three other large secondary bedrooms, one of which has private access to the second story wrap-around porch balcony. The laundry room is also located on this floor with a larger shared secondary bathroom complete with oversized vanity. Continue to the third floor to be wowed with a large bonus room, 6th bedroom and full bathroom. This space serves as a small basic apartment and is perfect for a guest room, second MIL suite or as a great flex/office space. The backyard is a clean slate with some great starter upgrades including an oversized concrete patio, built in fire pit and seating. The yard is fully privacy fenced and an extra wooden accent wall has been added to provide additional privacy to the main living room off of the patio, while still allowing natural light in. Summers Corner is a highly desired community and amenities are expanding to include even more. This beautiful home is within walking distance to the amenities providing exactly the lifestyle you are looking for. Located in highly desirable DD2 school district. Summers Corner is located centrally to historic land marks, shopping, growth, Volvo, military bases and so much more.

    Zillow last checked:

    Listing updated:

    Listed by:

    Carolina One Real Estate 843-779-8660

    Bought with:

    Edisto Sales & Rentals Realty

    Source: CTMLS,MLS#: 23015527MLS Logo

    Facts & features

    Interior

    Bedrooms & bathrooms
    • Bedrooms: 6
    • Bathrooms: 5
    • Full bathrooms: 4
    • 1/2 bathrooms: 1
    Rooms
    • Room types: Bonus Room, Family Room, Game Room, Office, Dining Room, Bonus, Eat-In-Kitchen, Family, Foyer, Game, Laundry, Mother-In-Law Suite, Pantry, Separate Dining
    Heating
    • Natural Gas
    Cooling
    • Central Air
    Appliances
    • Laundry: Electric Dryer Hookup, Washer Hookup, Laundry Room
    Features
    • Ceiling - Smooth, High Ceilings, Kitchen Island, Walk-In Closet(s), Wet Bar, Ceiling Fan(s), Eat-in Kitchen, Entrance Foyer, In-Law Floorplan, Pantry
    • Flooring: Carpet, Ceramic Tile, Laminate
    • Windows: Window Treatments
    • Number of fireplaces: 1
    • Fireplace features: Living Room, One
    Interior area
    • Total structure area: 3,567
    • Total interior livable area: 3,567 sqft

    Property

    Parking
    • Total spaces: 2
    • Parking features: Garage, Attached, Garage Door Opener
    • Attached garage spaces: 2
    Features
    • Levels: Three Or More
    • Stories: 3
    • Entry location: Ground Level
    • Patio & porch: Patio, Front Porch, Wrap Around
    • Exterior features: Balcony
    • Fencing: Privacy,Wood
    Lot
    • Size: 6,534 Square Feet
    • Features: 0 - .5 Acre, Level
    Details
    • Parcel number: 1680213009000

    Construction

    Type & style
    • Home type: SingleFamily
    • Architectural style: Charleston Single,Traditional
    • Property subtype: Single Family Residence
    Materials
    • Vinyl Siding
    • Foundation: Slab
    • Roof: Architectural
    Condition
    • New construction: No
    • Year built: 2020

    Utilities & green energy

    • Sewer: Public Sewer
    • Water: Public
    • Utilities for property: Dominion Energy, Dorchester Cnty Water and Sewer Dept, Dorchester Cnty Water Auth

    Community & HOA

    Community
    • Features: Clubhouse, Other, Park, Pool, Trash, Walk/Jog Trails
    • Subdivision: Summers Corner
    Location
    • Region: Summerville

    Financial & listing details

    • Price per square foot: $156/sqft
    • Tax assessed value: $553,307
    • Date on market: 7/10/2023
    • Listing terms: Relocation Property,Any,Cash,Conventional,FHA,VA Loan

    Price history

    DateEventPrice
    8/28/2023Sold$555,000+0.9%$156/sqft
    Source: CTMLS #23015527 Report a problem
    7/19/2023Pending sale$549,900$154/sqft
    Source: CTMLS #23015527 Report a problem
    7/10/2023Listed for sale$549,900+59.8%$154/sqft
    Source: CTMLS #23015527 Report a problem
    5/26/2020Sold$344,140$96/sqft
    Source: CTMLS #19029423 Report a problem

    Public tax history

    YearProperty taxesTax assessment
    2024-- $33,198 +144.8%
    2023-- $13,560
    2022-- $13,560
    2021-- $13,560 +276.7%
    2020-- $3,600
    Find assessor info on the county website

    Neighborhood: 29485

    Nearby schools

    GreatSchools rating
    Schools provided by the listing agent
    • Elementary: Sand Hill
    • Middle: Gregg
    • High: Ashley Ridge

    Source: CTMLS. This data may not be complete. We recommend contacting the local school district to confirm school assignments for this home.

    Get a cash offer in 3 minutes
    Find out how much your home could sell for in as little as 3 minutes with a no-obligation cash offer.
    Estimated market value
    $566,000
    Get a cash offer in 3 minutes
    Find out how much your home could sell for in as little as 3 minutes with a no-obligation cash offer.
    Estimated market value
    $566,000