Welcome to 236 Everwood Ct.! Nestled near the end of a quiet cul-de-sac, this charming and well maintained (1 owner) home offers a comfortable and convenient lifestyle. A property that checks all the boxes: featuring 1 Level Living, a 2 Car Garage, 3 Bedrooms, a 4 Year Old Roof and a 5 Year Old HVAC System. Enjoy the inviting open floor plan and relax in your screened porch, which overlooks a private backyard and serene, protected woodlands. The large primary suite boasts two closets (3.5' x 6.5' each), a spa-like bathroom featuring dual sinks, a walk-in shower and a separate garden tub. Don't forget the laundry room, the pantry, the 10' x 12' storage shed and all the Spring Grove amenities. After you check out the 3D Virtual Tour, don't miss your chance and schedule your showing today!
Closed
$345,000
236 Everwood Ct, Moncks Corner, SC 29461
3beds
1,610sqft
Single Family Residence
Built in 2007
6,098 Square Feet Lot
$346,300 Zestimate®
$214/sqft
$2,182 Estimated rent
Home value
$346,300
$322,000 - $371,000
$2,182/mo
Zestimate® history
Owner options
List your home for rent
$2,182/mo
Rent Zestimate®
Find your next renter with Zillow Rental Manager. Plus, with online applications, you can quickly screen prospective tenants – for free.
$2,182/mo
Rent Zestimate®
Refinance and save
$2,178/mo
Est. payment
Refinancing to a lower rate could help reduce your monthly payments and save thousands over the life of the loan.
$2,178/mo
Est. payment
Explore your selling options
Work with a Zillow partner agent
Leverage their expertise and Zillow's premium Showcase listings to get your home seen by more buyers.
Get startedList with your own agent
Get your home in front of millions of buyers by listing it on Zillow.
Learn how to do itSell it yourself
Take full control of how buyers see your home on Zillow by listing For Sale by Owner (FSBO).
List your homeWhat's special
Separate garden tubQuiet cul-de-sacSerene protected woodlandsScreened porchInviting open floor planPrivate backyardLarge primary suite
Zillow last checked:
Listing updated:
Listed by:
Carolina One Real Estate 843-779-8660
Bought with:
EXP Realty LLC
Source: CTMLS,MLS#: 25012120
Facts & features
Interior
Bedrooms & bathrooms
- Bedrooms: 3
- Bathrooms: 2
- Full bathrooms: 2
Rooms
- Room types: Family Room, Family, Foyer, Pantry
Heating
- Central, Electric, Forced Air, Heat Pump
Cooling
- Central Air
Appliances
- Laundry: Electric Dryer Hookup, Washer Hookup
Features
- Ceiling - Smooth, Tray Ceiling(s), Walk-In Closet(s), Ceiling Fan(s), Entrance Foyer, Pantry
- Flooring: Carpet, Ceramic Tile, Wood
- Windows: Window Treatments
- Number of fireplaces: 1
- Fireplace features: Family Room, Gas Log, One
Interior area
- Total structure area: 1,610
- Total interior livable area: 1,610 sqft
Property
Parking
- Total spaces: 2
- Parking features: Garage, Garage Door Opener
- Garage spaces: 2
Features
- Levels: One
- Stories: 1
- Entry location: Ground Level
- Patio & porch: Screened
- Exterior features: Rain Gutters
Lot
- Size: 6,098 Square Feet
- Features: Level
Details
- Parcel number: 2111101024
Construction
Type & style
- Home type: SingleFamily
- Architectural style: Ranch
- Property subtype: Single Family Residence
Materials
- Vinyl Siding
- Foundation: Slab
- Roof: Architectural
Condition
- New construction: No
- Year built: 2007
Utilities & green energy
- Sewer: Public Sewer
- Water: Public
- Utilities for property: BCW & SA, Berkeley Elect Co-Op
Community & HOA
Community
- Features: Dog Park, Pool, RV / Boat Storage, Tennis Court(s)
- Subdivision: Spring Grove Plantation
Location
- Region: Moncks Corner
Financial & listing details
- Price per square foot: $214/sqft
- Tax assessed value: $311,000
- Annual tax amount: $824
- Date on market: 5/2/2025
- Listing terms: Any,Cash,Conventional,FHA,VA Loan
Price history
| Date | Event | Price |
|---|---|---|
| 6/30/2025 | Sold | $345,000-1.4%$214/sqft |
Source:  CTMLS #25012120 Report a problem CTMLS #25012120 Report a problem | ||
| 5/2/2025 | Listed for sale | $350,000$217/sqft |
Source: CTMLS #25012120 Report a problem | ||
Public tax history
| Year | Property taxes | Tax assessment |
|---|---|---|
| 2025 | $824 +5.1% | $8,380 |
| 2024 | $785 +13% | $8,380 +15% |
| 2023 | $695 -8.4% | $7,290 |
| 2022 | $758 -62% | $7,290 |
| 2021 | $1,995 +154.7% | $7,290 |
| 2020 | $784 -14.7% | $7,290 +13.6% |
| 2018 | $918 | $6,420 -0.1% |
| 2017 | $918 -66.4% | $6,424 +0.1% |
| 2016 | $2,737 | $6,420 -33.4% |
| 2015 | $2,737 | $9,640 +50.2% |
| 2014 | $2,737 | $6,420 +0.2% |
| 2012 | -- | $6,410 +8.6% |
| 2010 | -- | $5,900 +2.6% |
| 2007 | $398 | $5,750 |
Find assessor info on the county website
Neighborhood: 29461
Nearby homes
- $319,8003 bd2 ba1.3k sqft234 Everwood Ct, Moncks Corner, SC 29461Sold
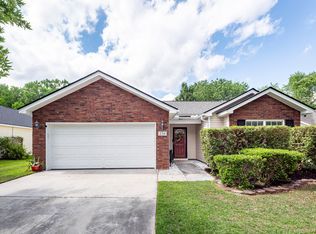
- $337,2003 bd3 ba1.6k sqft238 Everwood Ct, Moncks Corner, SC 29461Off Market
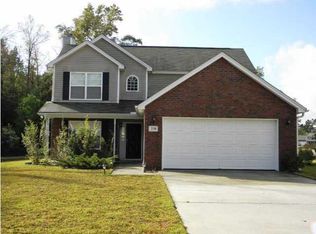
- $318,5003 bd2 ba1.3k sqft232 Everwood Ct, Moncks Corner, SC 29461Off Market
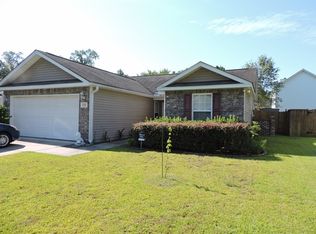
- $327,0003 bd2 ba1.5k sqft235 Everwood Ct, Moncks Corner, SC 29461Off Market

- $319,8003 bd2 ba1.5k sqft237 Everwood Ct, Moncks Corner, SC 29461Off Market
- $334,500-- bd-- ba1.6k sqft233 Everwood Ct, Moncks Corner, SC 29461Off Market
- $319,5003 bd2 ba1.5k sqft239 Everwood Ct, Moncks Corner, SC 29461Off Market
- $316,4003 bd2 ba1.3k sqft230 Everwood Ct, Moncks Corner, SC 29461Off Market
Nearby schools
GreatSchools rating
- 7/10Foxbank ElementaryGrades: PK-5Distance: 2 mi
- 4/10Berkeley Middle SchoolGrades: 6-8Distance: 8.2 mi
- 5/10Berkeley High SchoolGrades: 9-12Distance: 8.4 mi
Schools provided by the listing agent
- Elementary: Foxbank
- Middle: Berkeley
- High: Berkeley
Source: CTMLS. This data may not be complete. We recommend contacting the local school district to confirm school assignments for this home.
Get a cash offer in 3 minutes
Find out how much your home could sell for in as little as 3 minutes with a no-obligation cash offer.
Estimated market value
$346,300
Get a cash offer in 3 minutes
Find out how much your home could sell for in as little as 3 minutes with a no-obligation cash offer.
Estimated market value
$346,300
- South Carolina
- Berkeley County
- Moncks Corner
- 29461
- 236 Everwood Ct
