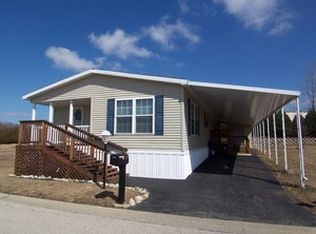
OFFER ACCEPTED - PAPERWORK PENDING. Welcome home to easy living in the sought-after 55+ community of Oakbrook Estates! This spacious home in the desirable second phase of the neighborhood offers room to spread out and surprises at every turn-much larger than it appears from the outside. Enjoy peaceful mornings or relaxing evenings on the expansive deck overlooking the pond and fountain, creating a private backyard setting that feels like a retreat. Inside, you'll find an abundance of storage throughout, plus an attached shed that's perfect for a workshop, hobbies, or keeping everything organized. The updated kitchen is designed for both everyday living and entertaining, featuring granite countertops, upgraded cabinetry with pull-out shelves, a skylight that fills the space with natural light, and a convenient breakfast bar. The adjoining family room is warm and inviting with vaulted ceilings and a cozy fireplace. Wood laminate flooring flows throughout most of the home, with comfortable carpet in two of the three bedrooms. The spacious primary suite offers a large walk-in closet with custom built-ins and an impressive ensuite bath featuring a custom walk-in shower and whirlpool tub. Additional highlights include newer windows, a wheelchair lift for accessibility, and an oversized carport with space for up to three vehicles. If you've been searching for space, storage, and a beautiful setting in a vibrant 55+ community-this is one you need to see in person. Homes this spacious rarely look this deceiving from the curb!
Closed
Zillow last checked:
Listing updated:
Bought with:
Jane Lee
RE/MAX Top Performers
Source: MRED as distributed by MLS GRID,MLS#: 12652709
Price history
| Date | Event | Price |
|---|---|---|
| 7/17/2026 | Sold | $180,000-2.7% |
Source:  MRED as distributed by MLS GRID #12652709 Report a problem MRED as distributed by MLS GRID #12652709 Report a problem | ||
| 5/26/2026 | Contingent | $185,000 |
Source: MRED as distributed by MLS GRID #12652709 Report a problem | ||
| 5/21/2026 | Listed for sale | $185,000+1.6% |
Source: MRED as distributed by MLS GRID #12652709 Report a problem | ||
| 5/25/2024 | Sold | $182,000-1% |
Source: MRED as distributed by MLS GRID #11994753 Report a problem | ||
| 3/19/2024 | Contingent | $183,900 |
Source: MRED as distributed by MLS GRID #11994753 Report a problem | ||
| 3/5/2024 | Listed for sale | $183,900+41.6% |
Source: MRED as distributed by MLS GRID #11994753 Report a problem | ||
| 10/5/2011 | Listing removed | $129,900 |
Source: Realty Executives on the Move Report a problem | ||
| 7/6/2011 | Listed for sale | $129,900 |
Source: Realty Executives On The Move #07847710 Report a problem | ||
Nearby homes


Get a cash offer in 3 minutes
Find out how much your home could sell for in as little as 3 minutes with a no-obligation cash offer.
Estimated market value
$181,600
