Skip main navigation
Off market
  • Price Unknown

    236 Fox Gap Ln, Hixson, TN 37343

    3beds
    1,900sqft
    Single Family Residence
    Built in 2023
    -- sqft lot
    $-- Zestimate®
    $--/sqft
    $2,580 Estimated rent

    Home value

    Not available

    Estimated sales range

    Not available

    $2,580/mo

    Zestimate® history
    Loading
    Loading...

    Owner options

    List your home for rent

    $2,580/mo

    Rent Zestimate®

    Find your next renter with Zillow Rental Manager. Plus, with online applications, you can quickly screen prospective tenants – for free.

    Learn more

    $2,580/mo

    Rent Zestimate®

    Refinance and save

    Refinancing to a lower rate could help reduce your monthly payments and save thousands over the life of the loan.

    See today's rates

    Explore your selling options

    Work with a Zillow partner agent

    Leverage their expertise and Zillow's premium Showcase listings to get your home seen by more buyers.

    Get started

    List with your own agent

    Get your home in front of millions of buyers by listing it on Zillow.

    Learn how to do it

    Sell it yourself

    Take full control of how buyers see your home on Zillow by listing For Sale by Owner (FSBO).

    List your home

    What's special

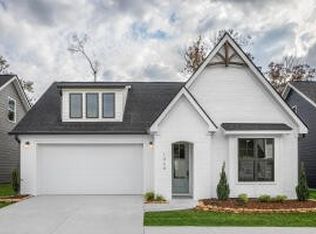
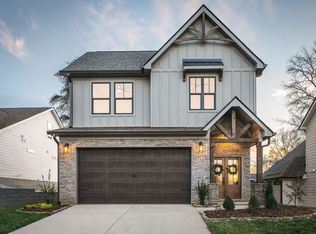
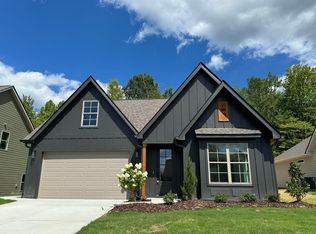
    Act now and choose your own selections!. This Hunter floor plan from Greentech Homes is scheduled to start on a large homesite in Sedman Hills, a beautifully designed community in Hixson TN. This walkable community is conveniently located minutes from the amenities of Hixson, Soddy and Lakesite. The Hunter is a wonderful, single-story home that provides gorgeous amenities and everything you need, all at your fingertips. As you enter into the exterior covered passageway, you'll be greeted by an 8ft glass door. You'll walk into a well-lit, open foyer before transitioning into your open floor plan. The large 250 sq ft, vaulted living room is tucked in the middle of the home to give you a sense of privacy and great connectivity to your open kitchen, dining and covered back porch. The large primary bedroom is located in the rear of the main level, privately tucked away through a vestibule, and is over 330 sq ft in size. The primary bathroom comes with several configurations to choose from and the large walk-in closet is accessed from the primary bathroom. The nicely sized guest bedrooms are located in the front of the main level, both with easy access to a common bathroom. Call today to schedule a tour!

    This property is off market, which means it's not currently listed for sale or rent on Zillow. This may be different from what's available on other websites or public sources.
    Zillow last checked:

    Listing updated:

    Source: GreenTech Homes LLC

    Facts & features

    Interior

    Bedrooms & bathrooms
    • Bedrooms: 3
    • Bathrooms: 2
    • Full bathrooms: 2
    Features
    • Has fireplace: Yes
    Interior area
    • Total interior livable area: 1,900 sqft

    Property

    Parking
    • Total spaces: 2
    • Parking features: Garage
    • Garage spaces: 2

    Construction

    Type & style
    • Home type: SingleFamily
    • Property subtype: Single Family Residence
    Condition
    • New Construction
    • New construction: Yes
    • Year built: 2023
    Details
    • Builder name: Greentech Homes LLC

    Community & HOA

    Community
    • Subdivision: Sedman Hills
    Location
    • Region: Hixson

    Financial & listing details

    • Date on market: 10/3/2023

    Price history

    DateEventPrice
    11/9/2023Listing removed--
    Source: GreenTech Homes LLC Report a problem
    9/14/2023Listed for sale$385,000$203/sqft
    Source: GreenTech Homes LLC Report a problem

    Public tax history

    Tax history is unavailable.

    Neighborhood: 37343

    Nearby schools

    GreatSchools rating