Skip main navigation
Off market
  • $389,400

    236 Garden Park Blvd, Cherry Hill, NJ 08002

    2beds
    2,106sqft
    Condominium
    Built in 2006
    -- sqft lot
    $389,400 Zestimate®
    $185/sqft
    $2,908 Estimated rent

    Home value

    $389,400

    $358,000 - $424,000

    $2,908/mo

    Zestimate® history
    Loading
    Loading...

    Owner options

    List your home for rent

    $2,908/mo

    Rent Zestimate®

    Find your next renter with Zillow Rental Manager. Plus, with online applications, you can quickly screen prospective tenants – for free.

    Learn more

    $2,908/mo

    Rent Zestimate®

    Refinance and save

    $2,883/mo

    Est. payment

    Refinancing to a lower rate could help reduce your monthly payments and save thousands over the life of the loan.

    See today's rates

    $2,883/mo

    Est. payment

    Explore your selling options

    Work with a Zillow partner agent

    Leverage their expertise and Zillow's premium Showcase listings to get your home seen by more buyers.

    Get started

    List with your own agent

    Get your home in front of millions of buyers by listing it on Zillow.

    Learn how to do it

    Sell it yourself

    Take full control of how buyers see your home on Zillow by listing For Sale by Owner (FSBO).

    List your home

    What's special

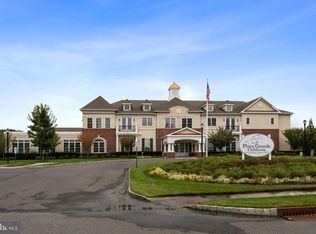
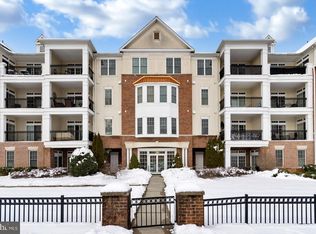
    Plaza Grande 55+ Community of Cherry Hill. Popular Churchill Model - approximately 2,000 square feet featuring two bedrooms, two full baths, one partial bath, study, laundry room, balcony and rare two deeded parking spots. A special find in this sought out community! High rise living at its best - beautiful hardwood floors, high ceilings and crown molding. The kitchen boasts 42 inch cabinetry, granite counters, under cabinet lighting, gas cooking, stainless steel appliances, plus custom cabinet pull outs. What a wonderful place to cook your favorite meal. Adjacent to the kitchen is a lovely dining room area plus a family room that has a French door leading to the balcony. Master Suite has his and her closets with custom closet cabinetry, large linen closet plus sliding glass doors to the balcony for morning coffee or to read a good book. The Master bath features a large shower with multi-spray nozzle, plus his and her sinks. The second bedroom is very spacious in size has its own bathroom featuring tub/shower and sink. The study is a cozy room with French doors where you can have a home office or just surf the net at the end of the day. Additionally, there is laundry room with cabinetry for all of your laundry needs. Amenities include pool, club house, gym and so much more. One cat or dog allowed, must be under 40 lbs. Close to Philadelphia and excellent access to the major roadways. Don't miss this one!

    This property is not currently displayed as for sale or rent on Zillow. This may be different from what's on other websites or public sources.

    Zillow last checked:

    Listing updated:

    Listed by:

    Bonnie Schwartz 856-217-1200,

    Keller Williams Realty - Cherry Hill

    Bought with:

    Robert Greenblatt, 788893

    Source: Bright MLS,MLS#: NJCD2006706MLS Logo

    Facts & features

    Interior

    Bedrooms & bathrooms
    • Bedrooms: 2
    • Bathrooms: 3
    • Full bathrooms: 2
    • 1/2 bathrooms: 1
    • Main level bathrooms: 3
    • Main level bedrooms: 2
    Rooms
    • Room types: Living Room, Dining Room, Primary Bedroom, Bedroom 2, Kitchen, Study, Laundry
    Basement
    • Area: 0
    Heating
    • Forced Air, Natural Gas
    Cooling
    • Central Air, Electric
    Appliances
    • Included: Built-In Range, Dishwasher, Disposal, Dryer, Ice Maker, Oven, Oven/Range - Gas, Refrigerator, Washer, Water Heater, Stainless Steel Appliance(s), Microwave, Gas Water Heater
    • Laundry: Main Level, Laundry Room, In Unit
    Features
    • Built-in Features, Combination Kitchen/Living, Dining Area, Family Room Off Kitchen, Flat, Open Floorplan, Eat-in Kitchen, Kitchen Island, Pantry, Primary Bath(s), Recessed Lighting, Bathroom - Stall Shower, Bathroom - Tub Shower, Upgraded Countertops, Walk-In Closet(s), Crown Molding, 9'+ Ceilings
    • Flooring: Wood, Ceramic Tile, Carpet
    • Doors: Six Panel, Sliding Glass, French Doors
    • Windows: Window Treatments
    • Has basement: No
    • Has fireplace: No
    Interior area
    • Total structure area: 2,106
    • Total interior livable area: 2,106 sqft
    • Finished area above ground: 2,106
    • Finished area below ground: 0

    Property

    Parking
    • Total spaces: 2
    • Parking features: Covered, Garage Door Opener, Inside Entrance, Secured, Garage
    • Garage spaces: 2
    Accessibility
    • Accessibility features: None
    Features
    • Levels: One
    • Stories: 1
    • Exterior features: Sidewalks, Street Lights, Lighting, Underground Lawn Sprinkler, Balcony
    • Pool features: Community
    Details
    • Additional structures: Above Grade, Below Grade
    • Parcel number: 0900054 0100008C0236
    • Zoning: RES
    • Special conditions: Standard

    Construction

    Type & style
    • Home type: Condo
    • Architectural style: Traditional
    • Property subtype: Condominium
    • Attached to another structure: Yes
    Materials
    • Vinyl Siding, Brick
    • Roof: Shingle
    Condition
    • Excellent,Very Good
    • New construction: No
    • Year built: 2006
    Details
    • Builder model: CHURCHILL
    • Builder name: DR HORTON

    Utilities & green energy

    • Electric: Underground
    • Sewer: Public Sewer
    • Water: Public
    • Utilities for property: Cable Connected

    Community & HOA

    Community
    • Security: Security System, Fire Sprinkler System
    • Condo and coop fee: $311 monthly
    • Senior community: Yes
    • Subdivision: The Plaza Grande
    HOA
    • Has HOA: No
    • Amenities included: Clubhouse, Pool, Fitness Center, Indoor Pool, Tennis Court(s), Recreation Facilities
    • Services included: Common Area Maintenance, Maintenance Structure, Maintenance Grounds, Snow Removal, Water, Sewer, All Ground Fee, Management
    • HOA name: GARDEN PARK PLAZA GRAND ASSOCIATION
    Location
    • Region: Cherry Hill
    • Municipality: CHERRY HILL TWP

    Financial & listing details

    • Price per square foot: $185/sqft
    • Tax assessed value: $194,700
    • Annual tax amount: $7,889
    • Date on market: 9/9/2021
    • Listing agreement: Exclusive Right To Sell
    • Listing terms: Cash,Conventional
    • Inclusions: Washer, Dryer, Refrigerator, Existing Window Treatments And Light Fixtures
    • Ownership: Condominium

    Price history

    DateEventPrice
    10/27/2021Sold$380,000+1.3%$180/sqft
    Source: Bright MLS #NJCD2006706 Report a problem
    10/2/2021Pending sale$375,000$178/sqft
    Source: Bright MLS #NJCD2006706 Report a problem
    9/16/2021Contingent$375,000$178/sqft
    Source: Bright MLS #NJCD2006706 Report a problem
    9/9/2021Listed for sale$375,000$178/sqft
    Source: Bright MLS #NJCD2006706 Report a problem

    Public tax history

    Tax history is unavailable.

    Neighborhood: Golden Triangle

    Nearby schools

    GreatSchools rating
    Schools provided by the listing agent
    • District: Cherry Hill Township Public Schools

    Source: Bright MLS. This data may not be complete. We recommend contacting the local school district to confirm school assignments for this home.

    Get a cash offer in 3 minutes
    Find out how much your home could sell for in as little as 3 minutes with a no-obligation cash offer.
    Estimated market value
    $389,400
    Get a cash offer in 3 minutes
    Find out how much your home could sell for in as little as 3 minutes with a no-obligation cash offer.
    Estimated market value
    $389,400