Skip main navigation
Closed
  • Listed by: IPJ Real Estate
    Bought with: Coldwell Banker Hickok and Boardman
    $858,000

    236 Gilson Lane, Ferrisburgh, VT 05473

    3beds
    2,344sqft
    Ranch
    Built in 1994
    10.3 Acres Lot
    $858,300 Zestimate®
    $366/sqft
    $3,244 Estimated rent

    Home value

    $858,300

    Estimated sales range

    Not available

    $3,244/mo

    Zestimate® history
    Loading
    Loading...

    Owner options

    List your home for rent

    $3,244/mo

    Rent Zestimate®

    Find your next renter with Zillow Rental Manager. Plus, with online applications, you can quickly screen prospective tenants – for free.

    Learn more

    $3,244/mo

    Rent Zestimate®

    Refinance and save

    $4,836/mo

    Est. payment

    Refinancing to a lower rate could help reduce your monthly payments and save thousands over the life of the loan.

    See today's rates

    $4,836/mo

    Est. payment

    Explore your selling options

    Work with a Zillow partner agent

    Leverage their expertise and Zillow's premium Showcase listings to get your home seen by more buyers.

    Get started

    List with your own agent

    Get your home in front of millions of buyers by listing it on Zillow.

    Learn how to do it

    Sell it yourself

    Take full control of how buyers see your home on Zillow by listing For Sale by Owner (FSBO).

    List your home

    What's special

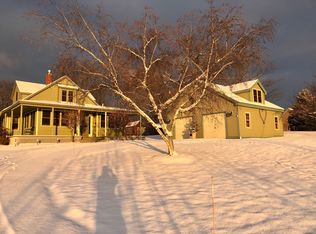
    Are you an early riser who loves watching the sun crest over the Green Mountains, or do you prefer winding down with a breathtaking sunset behind the Adirondacks? If you appreciate both, this North Ferrisburgh home offers the best of each day—right from your doorstep or deck! Set on beautifully landscaped grounds, the property features established flower beds, mature trees, and classic stone walls that create a peaceful, quintessential Vermont setting. A detached two-car garage adds both convenience and ample storage. Designed for easy living, the home offers the option to reside primarily on one level. The spacious primary suite includes a private bath with a stall shower and a charming clawfoot tub. Two additional bedrooms and a full bath provide flexibility for family or guests. At the heart of the home is a bright and inviting great room that seamlessly combines living and dining spaces, anchored by a cozy gas fireplace. The kitchen offers plenty of workspace with a center island, while a screened porch and deck extend your living space outdoors—perfect for relaxing or entertaining. The walkout lower level adds even more versatility, featuring laundry, abundant storage, and two finished rooms ideal for a family room, home office, den, or guest overflow. All offers are DUE to seller by 2pm on Thursday, May 14.

    Zillow last checked:

    Listing updated:

    Listed by:

    Amey M Ryan,

    IPJ Real Estate Cell:802-989-8156

    Bought with:

    Lipkin Audette Team

    Coldwell Banker Hickok and Boardman

    Source: PrimeMLS,MLS#: 5087074MLS Logo

    Facts & features

    Interior

    Bedrooms & bathrooms
    • Bedrooms: 3
    • Bathrooms: 2
    • Full bathrooms: 2
    Heating
    • Propane, Forced Air, Hot Air
    Cooling
    • Central Air
    Appliances
    • Included: Dishwasher, Dryer, Microwave, Gas Range, Refrigerator, Washer, Propane Water Heater, Owned Water Heater, Water Heater
    • Laundry: In Basement
    Features
    • Cathedral Ceiling(s), Dining Area, Kitchen Island, Living/Dining, Primary BR w/ BA, Natural Light, Natural Woodwork, Sauna, Indoor Storage, Vaulted Ceiling(s)
    • Flooring: Carpet, Hardwood, Tile, Vinyl
    • Windows: Drapes, Skylight(s), Window Treatments
    • Basement: Concrete,Concrete Floor,Daylight,Full,Partially Finished,Interior Stairs,Storage Space,Walkout,Interior Access,Exterior Entry,Basement Stairs,Walk-Out Access
    • Has fireplace: Yes
    • Fireplace features: Gas
    Interior area
    • Total structure area: 3,368
    • Total interior livable area: 2,344 sqft
    • Finished area above ground: 1,684
    • Finished area below ground: 660

    Property

    Parking
    • Total spaces: 2
    • Parking features: Gravel, Auto Open, Driveway, Garage
    • Garage spaces: 2
    • Has uncovered spaces: Yes
    Accessibility
    • Accessibility features: 1st Floor Bedroom, 1st Floor Full Bathroom, 1st Floor Hrd Surfce Flr, 1st Floor Low-Pile Carpet, Access to Common Areas, Bathroom w/Step-in Shower, Hard Surface Flooring
    Features
    • Levels: One,Walkout Lower Level
    • Stories: 1
    • Patio & porch: Screened Porch
    • Exterior features: Deck, Garden, Storage
    • Fencing: Partial
    • Has view: Yes
    • View description: Mountain(s)
    • Frontage length: Road frontage: 250
    Lot
    • Size: 10.30 Acres
    • Features: Country Setting, Landscaped, Open Lot, Sloped, Views, Valley
    Details
    • Zoning description: RuralAg5/Conservation

    Construction

    Type & style
    • Home type: SingleFamily
    • Architectural style: Ranch
    • Property subtype: Ranch
    Materials
    • Wood Frame, Wood Exterior, Wood Siding
    • Foundation: Concrete, Poured Concrete
    • Roof: Shingle
    Condition
    • New construction: No
    • Year built: 1994

    Utilities & green energy

    • Electric: 200+ Amp Service, Circuit Breakers
    • Sewer: Concrete, Private Sewer, Septic Tank
    • Utilities for property: Propane, Phone Available

    Community & neighborhood

    Security
    • Security features: Carbon Monoxide Detector(s), Hardwired Smoke Detector
    Location
    • Region: North Ferrisburgh

    Other

    Other facts
    • Road surface type: Gravel

    Price history

    DateEventPrice
    6/24/2026Sold$858,000+22.7%$366/sqft
    Source: PrimeMLS #5087074 Report a problem
    5/16/2026Pending sale$699,000$298/sqft
    Source: PrimeMLS #5087074 Report a problem
    5/11/2026Listed for sale$699,000$298/sqft
    Source: PrimeMLS #5087074 Report a problem

    Public tax history

    Tax history is unavailable.

    Neighborhood: 05473

    Nearby schools

    GreatSchools rating
    Schools provided by the listing agent
    • Elementary: Ferrisburgh Central School
    • Middle: Vergennes UHSD #5
    • High: Vergennes UHSD #5
    • District: Addison Northwest

    Source: PrimeMLS. This data may not be complete. We recommend contacting the local school district to confirm school assignments for this home.

    Get pre-qualified for a loan
    At Zillow Home Loans, we can pre-qualify you in as little as 5 minutes with no impact to your credit score.

    An equal housing lender. NMLS #10287.

    Sell for more on Zillow
    Get a Zillow Showcase℠ listing at no additional cost and you could sell for .
    $858,300
    2% more
    +$17,166
    With Zillow Showcase(estimated)
    $875,466