Skip main navigation
Sold for $750,000
Street View
  • $750,000

    236 Girard Avenue, Hartford, CT 06105

    7beds
    6,626sqft
    Single Family Residence
    Built in 1937
    1.14 Acres Lot
    $907,900 Zestimate®
    $113/sqft
    $5,352 Estimated rent

    Home value

    $907,900

    $853,000 - $981,000

    $5,352/mo

    Zestimate® history
    Loading
    Loading...

    Owner options

    List your home for rent

    $5,352/mo

    Rent Zestimate®

    Find your next renter with Zillow Rental Manager. Plus, with online applications, you can quickly screen prospective tenants – for free.

    Learn more

    $5,352/mo

    Rent Zestimate®

    Refinance and save

    $5,344/mo

    Est. payment

    Refinancing to a lower rate could help reduce your monthly payments and save thousands over the life of the loan.

    See today's rates

    $5,344/mo

    Est. payment

    Explore your selling options

    Work with a Zillow partner agent

    Leverage their expertise and Zillow's premium Showcase listings to get your home seen by more buyers.

    Get started

    List with your own agent

    Get your home in front of millions of buyers by listing it on Zillow.

    Learn how to do it

    Sell it yourself

    Take full control of how buyers see your home on Zillow by listing For Sale by Owner (FSBO).

    List your home

    What's special

    Gas fireplaceCentral airHigh efficiency gas furnaceUpdated bathroomPrivate backyardMaster bedroom suiteCenter island
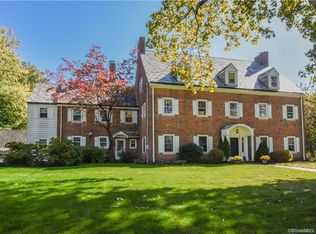
    SIMPLY AWESOME! Exquisite Colonial-style residence nestled in Hartford’s historic West End. Embracing the timeless allure of history while seamlessly integrating contemporary upgrades, this house harmoniously blends the best of both worlds. This 12 room classic features a slate roof and is set on a beautiful lot. Upon entering the light filled, main foyer you’ll be greeted by an elegant staircase. The first floor features an updated chef’s kitchen with custom cabinets, granite, high end stainless appliances, 6 burner stove, center island with breakfast bar and extra space for a large dining table in front of the gas fireplace. The adjacent breakfast nook offers a cozy spot to enjoy morning coffee or casual meals. The formal dining room with built-ins and a large bay picture window that bathe the space in natural light is perfect for those special occasions. Cozy up in front of the fireplace in the large front to back living room. Oversized triple sliders in living room leads to a back patio. First floor features an updated half bath, sunroom & library/office with beautiful built-in bookshelves and fireplace. The 2nd floor features 4 bedrooms and 3 fully renovated bathrooms and a laundry room. The master bedroom suite has a small balcony overlooking the private backyard, updated bathroom with 2 separate vanities, jet tub, large walk-in shower and a walk-in closet. On the 3rd floor you’ll find an additional 2 bedrooms and another full updated bathroom. The lower level features a rec room with a 4th fireplace and plenty of storage. Updates also include a multi-zone, high efficiency gas furnace, central air and energy efficient windows. The finished lower level provides extra space for various uses, such as a home theater, recreation room, or a home office. The possibilities are endless, allowing you to personalize the space to suit your needs. Situated in a highly desirable neighborhood, this home offers easy access to a wide range of amenities. You'll be just moments away from renowned schools, parks, shopping centers, restaurants, and major transportation routes, ensuring a convenient and connected lifestyle. List of updates attached. New appraisal in on property at $800K.

    Zillow last checked:

    Listing updated:

    Listed by:

    Elizabeth Georgescu 847-431-3317,

    Coldwell Banker Realty 860-231-2600

    Bought with:

    Luis A. Rodriguez, RES.0755672

    Coldwell Banker Realty

    Source: Smart MLS,MLS#: 170577909MLS Logo

    Facts & features

    Interior

    Bedrooms & bathrooms
    • Bedrooms: 7
    • Bathrooms: 5
    • Full bathrooms: 4
    • 1/2 bathrooms: 1
    Primary bedroom
    • Features: Balcony/Deck, Full Bath, Laundry Hookup, Walk-In Closet(s), Hardwood Floor
    • Level: Upper
    • Area: 270 Square Feet
    • Dimensions: 18 x 15
    Bedroom
    • Features: Full Bath, Hardwood Floor
    • Level: Upper
    • Area: 182 Square Feet
    • Dimensions: 13 x 14
    Bedroom
    • Features: Jack & Jill Bath, Hardwood Floor
    • Level: Upper
    • Area: 225 Square Feet
    • Dimensions: 15 x 15
    Bedroom
    • Features: Jack & Jill Bath, Hardwood Floor
    • Level: Upper
    • Area: 165 Square Feet
    • Dimensions: 11 x 15
    Bedroom
    • Features: Bookcases, Built-in Features, Hardwood Floor
    • Level: Third,Other
    • Area: 154 Square Feet
    • Dimensions: 11 x 14
    Bedroom
    • Features: Bookcases, Built-in Features, Hardwood Floor
    • Level: Third,Other
    • Area: 230 Square Feet
    • Dimensions: 10 x 23
    Primary bathroom
    • Features: Full Bath, Walk-In Closet(s)
    • Level: Upper
    • Area: 144 Square Feet
    • Dimensions: 9 x 16
    Bathroom
    • Level: Upper
    • Area: 66 Square Feet
    • Dimensions: 6 x 11
    Bathroom
    • Level: Upper
    • Area: 80 Square Feet
    • Dimensions: 8 x 10
    Dining room
    • Features: Bay/Bow Window, Balcony/Deck, Built-in Features, French Doors, Hardwood Floor
    • Level: Main
    • Area: 270 Square Feet
    • Dimensions: 18 x 15
    Kitchen
    • Features: Breakfast Nook, Granite Counters, Wet Bar, Gas Log Fireplace, Kitchen Island, Hardwood Floor
    • Level: Main
    • Area: 400 Square Feet
    • Dimensions: 20 x 20
    Library
    • Features: Bookcases, Built-in Features, Fireplace, Half Bath, Hardwood Floor
    • Level: Main
    • Area: 160 Square Feet
    • Dimensions: 10 x 16
    Living room
    • Features: Balcony/Deck, Built-in Features, Fireplace, French Doors, Sliders, Hardwood Floor
    • Level: Main
    • Area: 420 Square Feet
    • Dimensions: 28 x 15
    Office
    • Features: Hardwood Floor
    • Level: Main
    • Area: 121 Square Feet
    • Dimensions: 11 x 11
    Other
    • Features: Laundry Hookup, Hardwood Floor
    • Level: Upper
    • Area: 150 Square Feet
    • Dimensions: 10 x 15
    Heating
    • Forced Air, Natural Gas
    Cooling
    • Central Air
    Appliances
    • Included: Gas Range, Oven, Microwave, Range Hood, Refrigerator, Freezer, Dishwasher, Disposal, Washer, Dryer, Gas Water Heater
    • Laundry: Upper Level
    Features
    • Wired for Data, Entrance Foyer
    • Doors: French Doors
    • Basement: Finished
    • Number of fireplaces: 4
    Interior area
    • Total structure area: 6,626
    • Total interior livable area: 6,626 sqft
    • Finished area above ground: 4,660
    • Finished area below ground: 1,966

    Property

    Parking
    • Total spaces: 2
    • Parking features: Attached, Paved
    • Attached garage spaces: 2
    • Has uncovered spaces: Yes
    Features
    • Patio & porch: Patio, Terrace
    • Exterior features: Balcony, Breezeway, Fruit Trees, Lighting, Sidewalk
    Lot
    • Size: 1.14 Acres
    • Features: Historic District, Level
    Details
    • Parcel number: 599285
    • Zoning: N1-1

    Construction

    Type & style
    • Home type: SingleFamily
    • Architectural style: Colonial
    • Property subtype: Single Family Residence
    Materials
    • Brick
    • Foundation: Concrete Perimeter
    • Roof: Slate
    Condition
    • New construction: No
    • Year built: 1937

    Utilities & green energy

    • Sewer: Public Sewer
    • Water: Public

    Community & neighborhood

    Community
    • Community features: Basketball Court, Near Public Transport, Golf, Health Club, Lake, Library, Park, Tennis Court(s)
    Location
    • Region: Hartford
    • Subdivision: West End

    Price history

    DateEventPrice
    11/7/2023Sold$750,000-2.6%$113/sqft
    Source: Smart MLS #170577909 Report a problem
    10/4/2023Contingent$770,000$116/sqft
    Source: Smart MLS #170577909 Report a problem
    8/11/2023Listed for sale$770,000$116/sqft
    Source: Smart MLS #170577909 Report a problem
    7/27/2023Contingent$770,000$116/sqft
    Source: Smart MLS #170577909 Report a problem
    7/26/2023Listed for sale$770,000$116/sqft
    Source: Smart MLS #170577909 Report a problem
    7/18/2023Contingent$770,000$116/sqft
    Source: Smart MLS #170577909 Report a problem
    7/6/2023Listed for sale$770,000+8.5%$116/sqft
    Source: Smart MLS #170577909 Report a problem
    5/5/2022Sold$710,000+1.4%$107/sqft
    Source: Smart MLS #170463706 Report a problem
    3/23/2022Contingent$699,900$106/sqft
    Source: Smart MLS #170463706 Report a problem
    3/11/2022Listed for sale$699,900$106/sqft
    Source: Smart MLS #170463706 Report a problem
    3/3/2022Listing removed--
    Source: Smart MLS #170463706 Report a problem
    3/3/2022Listed for sale$699,900$106/sqft
    Source: Smart MLS #170463706 Report a problem
    2/17/2022Contingent$699,900$106/sqft
    Source: Smart MLS #170463706 Report a problem
    2/3/2022Listed for sale$699,900+10.7%$106/sqft
    Source: Smart MLS #170463706 Report a problem
    2/26/2021Sold$632,250-5.5%$95/sqft
    Source: Smart MLS #170337715 Report a problem
    12/30/2020Contingent$669,000$101/sqft
    Source: Smart MLS #170337715 Report a problem
    12/4/2020Pending sale$669,000$101/sqft
    Source: Berkshire Hathaway HomeServices New England Properties #170337715 Report a problem
    9/25/2020Listed for sale$669,000-10%$101/sqft
    Source: Berkshire Hathaway HomeServices New England Properties #170337715 Report a problem
    4/27/2016Listing removed$743,000$112/sqft
    Source: William Raveis Real Estate #G10095048 Report a problem
    11/26/2015Price change$743,000-4.1%$112/sqft
    Source: William Raveis Real Estate #G10095048 Report a problem
    5/7/2015Listed for sale$775,000+72.2%$117/sqft
    Source: William Raveis Real Estate #G10041746 Report a problem
    9/4/2007Sold$450,000$68/sqft
    Source: Public Record Report a problem

    Public tax history

    YearProperty taxesTax assessment
    2025$16,952 +5.9%$245,858 +5.9%
    2024$16,007 +5%$232,150 +5%
    2023$15,245 -4.8%$221,095 -4.8%
    2022$16,007 +1.1%$232,150 +8.9%
    2021$15,835 $213,150
    2020$15,835 $213,150
    2019$15,835 +0.1%$213,150 +0.1%
    2018$15,816 +1%$212,897 +1%
    2016$15,659 +5%$210,782 +5%
    2015$14,915 +2.5%$200,770 +2.5%
    2014$14,551 +2.5%$195,862 +2.5%
    2013$14,196 $191,085
    2012$14,196 -1.7%$191,085 -4.3%
    2011$14,436 +5.7%$199,698 +6.5%
    2010$13,653 +6.2%$187,570 +6.2%
    2009$12,857 +16.8%$176,630 +9.6%
    2008$11,012 $161,136

    Find assessor info on the county website

    Neighborhood: West End

    Nearby schools

    GreatSchools rating
    Get pre-qualified for a loan
    At Zillow Home Loans, we can pre-qualify you in as little as 5 minutes with no impact to your credit score.

    An equal housing lender. NMLS #10287.

    Sell for more on Zillow
    Get a Zillow Showcase℠ listing at no additional cost and you could sell for .
    $907,900
    2% more
    +$18,158
    With Zillow Showcase(estimated)
    $926,058