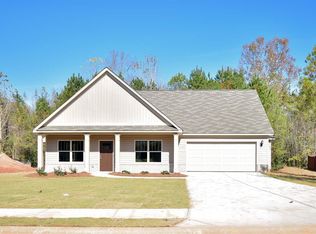
New Construction in Glenview Estates Neighborhood (Rosewood plan ) This floor plan offers an open and spacious kitchen with 42 inch cabinets, granite, lots of counter space with a large breakfast bar, builder upgraded trim package is included , open family room with fireplace, laundry room, three bedrooms, 2 bath, spacious master bedroom. master bathroom has double vanity, garden tub, and walk-in closets. Large private backyard, with covered porch. USDA APPROVED AREA 100% Financing (STOCK PHOTOS)
This property is off market, which means it's not currently listed for sale or rent on Zillow. This may be different from what's available on other websites or public sources.