Skip main navigation
Closed
  • $340,000

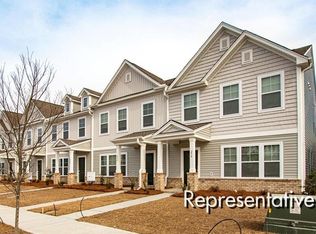
    236 Godwit Dr, Summerville, SC 29486

    3beds
    1,860sqft
    Townhouse
    Built in 2022
    2,178 Square Feet Lot
    $301,700 Zestimate®
    $183/sqft
    $2,351 Estimated rent

    Home value

    $301,700

    $287,000 - $317,000

    $2,351/mo

    Zestimate® history
    Loading
    Loading...

    Owner options

    List your home for rent

    $2,351/mo

    Rent Zestimate®

    Find your next renter with Zillow Rental Manager. Plus, with online applications, you can quickly screen prospective tenants – for free.

    Learn more

    $2,351/mo

    Rent Zestimate®

    Refinance and save

    $1,961/mo

    Est. payment

    Refinancing to a lower rate could help reduce your monthly payments and save thousands over the life of the loan.

    See today's rates

    $1,961/mo

    Est. payment

    Explore your selling options

    Work with a Zillow partner agent

    Leverage their expertise and Zillow's premium Showcase listings to get your home seen by more buyers.

    Get started

    List with your own agent

    Get your home in front of millions of buyers by listing it on Zillow.

    Learn how to do it

    Sell it yourself

    Take full control of how buyers see your home on Zillow by listing For Sale by Owner (FSBO).

    List your home

    What's special

    Shiplap fireplacePrivate retreatLarge islandPremium laminate flooringStainless steel appliancesGenerously sized kitchenInviting open layout
    Attention buyers! Take advantage of a 1/0 mortgage rate buydown opportunity available through our preferred lender! Built in 2022, this 3-bedroom, 2.5-bathroom townhome combines modern convenience with stylish design, all within the highly sought-after Nexton community. Upon entry, you'll be greeted by an inviting open layout on the main floor with 9' ceilings and premium laminate flooring, perfect for entertaining. The spacious living room flows into the dining area and a generously sized Kitchen featuring quartz countertops, stainless steel appliances and a large island. A charming shiplap fireplace enhances the living room, adding warmth and character to the space. For added convenience, a powder room, dropzone and entry to the garage finishes off the 1st floor.Upstairs, the Primary Suite offers a private retreat with a beautifully updated ensuite. The wood accent wall is the focal point of the bedroom. The bathroom is complete with a stunning tilework above the vanity and in the shower. All the fixtures were updated as well. Two additional bedrooms, a full bathroom, and a laundry room complete the upper level, ensuring ample storage and functionality. Located in the heart of Nexton, this home places you near everything you need- restaurants, coffee shops, shopping, medical offices, and more. Enjoy the community's walking trails, clubhouse, parks, and pool, all with easy access to I-26 for a seamless commute. Experience the perfect blend of comfort and convenience in this beautifully crafted townhome!

    Zillow last checked:

    Listing updated:

    Listed by:

    Coldwell Banker Realty

    Bought with:

    The Boulevard Company

    Source: CTMLS,MLS#: 24029289MLS Logo

    Facts & features

    Interior

    Bedrooms & bathrooms
    • Bedrooms: 3
    • Bathrooms: 3
    • Full bathrooms: 2
    • 1/2 bathrooms: 1
    Heating
    • Forced Air, Natural Gas, Wall Furnace
    Cooling
    • Central Air
    Appliances
    • Laundry: Electric Dryer Hookup, Washer Hookup, Laundry Room
    Features
    • Ceiling - Smooth, High Ceilings, Kitchen Island, Eat-in Kitchen, Pantry
    • Flooring: Carpet, Ceramic Tile, Laminate
    • Windows: Window Treatments
    • Number of fireplaces: 1
    • Fireplace features: Living Room, One
    Interior area
    • Total structure area: 1,860
    • Total interior livable area: 1,860 sqft

    Property

    Parking
    • Total spaces: 1
    • Parking features: Garage, Attached, Garage Door Opener
    • Attached garage spaces: 1
    Features
    • Levels: Two
    • Stories: 2
    • Patio & porch: Covered, Porch
    • Exterior features: Lawn Irrigation, Rain Gutters, Stoop
    Lot
    • Size: 2,178 sqft
    • Dimensions: 22' x 110'
    • Features: 0 - .5 Acre, Level
    Details
    • Parcel number: 1941604094
    • Special conditions: 10 Yr Warranty

    Construction

    Type & style
    • Home type: Townhouse
    • Property subtype: Townhouse
    • Attached to another structure: Yes
    Materials
    • Brick Veneer, Vinyl Siding
    • Foundation: Slab
    • Roof: Architectural
    Condition
    • New construction: No
    • Year built: 2022
    Details
    • Warranty included: Yes

    Utilities & green energy

    • Sewer: Public Sewer
    • Water: Public
    • Utilities for property: BCW & SA, Berkeley Elect Co-Op, Dominion Energy
    Green energy
    • Green verification: HERS Index Score
    • Energy efficient items: HVAC

    Community & neighborhood

    Community
    • Community features: Lawn Maint Incl, Park, Pool, Walk/Jog Trails
    Location
    • Region: Summerville
    • Subdivision: Nexton

    Other

    Other facts
    • Listing terms: Cash,Conventional,FHA,VA Loan

    Price history

    DateEventPrice
    6/23/2025Sold$340,000-2.9%$183/sqft
    Source: CTMLS #24029289 Report a problem
    4/24/2025Listed for sale$349,999$188/sqft
    Source: CTMLS #24029289 Report a problem
    4/11/2025Contingent$349,999$188/sqft
    Source: CTMLS #24029289 Report a problem
    4/4/2025Price change$349,999-0.7%$188/sqft
    Source: CTMLS #24029289 Report a problem
    3/18/2025Price change$352,500-0.7%$190/sqft
    Source: CTMLS #24029289 Report a problem
    11/21/2024Listed for sale$355,000+6%$191/sqft
    Source: CTMLS #24029289 Report a problem
    7/13/2022Sold$335,000$180/sqft
    Source: Public Record Report a problem

    Public tax history

    YearProperty taxesTax assessment
    2024$1,923 +2.8%$12,320
    2023$1,870 +87%$12,320 +633.3%
    2022$1,000 $1,680

    Find assessor info on the county website

    Neighborhood: 29486

    Nearby schools

    GreatSchools rating
    Schools provided by the listing agent
    • Elementary: Cane Bay
    • Middle: Cane Bay
    • High: Cane Bay High School

    Source: CTMLS. This data may not be complete. We recommend contacting the local school district to confirm school assignments for this home.

    Get a cash offer in 3 minutes
    Find out how much your home could sell for in as little as 3 minutes with a no-obligation cash offer.
    Estimated market value
    $301,700
    Get a cash offer in 3 minutes
    Find out how much your home could sell for in as little as 3 minutes with a no-obligation cash offer.
    Estimated market value
    $301,700