Welcome to the cutest bungalow in East Asheville! Located just outside the beautiful Beverly Hills neighborhood, this home is tucked away on a spacious lot with tons of room play. Enjoy morning coffee on the front patio overlooking the golf course, picnics at the adorable picnic table, and days gardening in the yard! The detached garage offers many possibilities. Use it as intended, turn it into a workshop or get creative and turn it into an fun hang out space. Step inside to find a living room flooded with natural light, large eat in kitchen, two bedrooms and a bath. Let's not forget to mention the best surprise in the house, the loft! It feels like a secret, hidden hideaway ready for your imagination to run wild! Make it your dream closet/dressing room, a flex space for any hobby, or if you just need some extra space to store all your things. Convenience is the name of the game with this home. Minutes from downtown and Biltmore Village, shops, music, eats and drinks are at your fingertips. Want to tap into your outdoorsy side, hop on the Blue Ridge Parkway for a hike, talk a stroll around the Nature Center, or head over the many parks in the area. Around the corner from local coffee shops, local restaurants, schools, the library, and grocery stores, you won't have a reason to leave the comfort of your own neighborhood!
Under contract-show
$300,000
236 Governors View Rd, Asheville, NC 28805
2beds
872sqft
Single Family Residence
Built in 1949
0.21 Acres Lot
$293,100 Zestimate®
$344/sqft
$-- HOA
What's special
Detached garageAdorable picnic table
- 53 days
- 33
- 3
Zillow last checked:
Listing updated:
Listed by:
Paige Bass paigebass@ROGPivot.com,
Realty ONE Group Pivot Asheville
Source: Canopy MLS as distributed by MLS GRID,MLS#: 4409407
Facts & features
Interior
Bedrooms & bathrooms
- Bedrooms: 2
- Bathrooms: 1
- Full bathrooms: 1
- Main level bedrooms: 2
Primary bedroom
- Level: Main
Bedroom s
- Level: Main
Bathroom full
- Level: Main
Kitchen
- Level: Main
Living room
- Level: Main
Loft
- Level: Upper
Heating
- Heat Pump
Cooling
- Central Air, Heat Pump
Appliances
- Included: Dishwasher, Dryer, Electric Range, Microwave, Refrigerator, Washer
- Laundry: In Kitchen
Features
- Flooring: Tile, Wood
- Has basement: No
- Fireplace features: Gas, Living Room
Interior area
- Total structure area: 872
- Total interior livable area: 872 sqft
- Finished area above ground: 872
- Finished area below ground: 0
Video & virtual tour
Property
Parking
- Total spaces: 1
- Parking features: Driveway, Detached Garage, Garage on Main Level
- Garage spaces: 1
- Has uncovered spaces: Yes
Features
- Levels: One
- Stories: 1
- Patio & porch: Covered, Front Porch
- Fencing: Fenced,Partial
Lot
- Size: 0.21 Acres
Details
- Parcel number: 965886360600000
- Zoning: RES MULTI FAM LOW DENSITY
- Special conditions: Standard
Construction
Type & style
- Home type: SingleFamily
- Architectural style: Bungalow
- Property subtype: Single Family Residence
Materials
- Vinyl
- Foundation: Slab
Condition
- New construction: No
- Year built: 1949
Utilities & green energy
- Sewer: Septic Installed
- Water: City
Community & HOA
Community
- Subdivision: None
Location
- Region: Asheville
Financial & listing details
- Price per square foot: $344/sqft
- Tax assessed value: $215,000
- Annual tax amount: $2,275
- Date on market: 7/30/2026
- Cumulative days on market: 17 days
- Listing terms: Cash,Conventional
- Road surface type: Asphalt, Paved
Estimated market value
$293,100
$278,000 - $308,000
$1,910/mo
Price history
| Date | Event | Price |
|---|---|---|
| 7/30/2026 | Listed for sale | $300,000+23.2%$344/sqft |
Source:  Canopy MLS as distributed by MLS GRID #4409407 Report a problem Canopy MLS as distributed by MLS GRID #4409407 Report a problem | ||
| 5/28/2021 | Sold | $243,500-2.2%$279/sqft |
Source: Public Record Report a problem | ||
| 2/19/2020 | Listing removed | $249,000$286/sqft |
Source: Owner Report a problem | ||
| 2/7/2020 | Listed for sale | $249,000+192.9%$286/sqft |
Source: Owner Report a problem | ||
| 11/19/2010 | Sold | $85,000+9%$97/sqft |
Source: Public Record Report a problem | ||
| 5/15/2000 | Sold | $78,000$89/sqft |
Source: Public Record Report a problem | ||
Public tax history
| Year | Property taxes | Tax assessment |
|---|---|---|
| 2025 | $2,275 +6.6% | $230,100 |
| 2024 | $2,133 +2.9% | $230,100 |
| 2023 | $2,073 +1.1% | $230,100 |
| 2022 | $2,050 | $230,100 |
| 2021 | $2,050 +16.4% | $230,100 +25.2% |
| 2020 | $1,761 | $183,800 |
| 2019 | $1,761 | $183,800 |
| 2018 | $1,761 | $183,800 +48.7% |
| 2017 | $1,761 -1% | $123,600 |
| 2016 | $1,779 +33.4% | $123,600 |
| 2015 | $1,334 +1.4% | $123,600 |
| 2014 | $1,315 | $123,600 |
| 2013 | -- | $123,600 +1.5% |
| 2012 | -- | $121,800 |
| 2011 | -- | $121,800 |
| 2010 | -- | $121,800 +1.5% |
| 2009 | -- | $120,000 +126.8% |
| 2001 | -- | $52,900 |
Find assessor info on the county website
Monthly payment
Est. payment
Payment breakdown
Explore the cost of this home by adjusting the details. Changes won't be saved.Climate risks
Neighborhood: 28805
Nearby schools
Schools provided by the listing agent
- Elementary: Haw Creek
- Middle: AC Reynolds
- High: AC Reynolds
Source: Canopy MLS as distributed by MLS GRID. This data may not be complete. We recommend contacting the local school district to confirm school assignments for this home.
- $328,4002 bd1 ba1.1k sqft230 Governors View Rd, Asheville, NC 28805Off Market
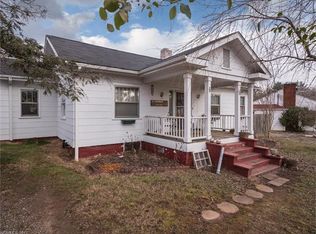
- $344,1002 bd2 ba1.1k sqft240 Governors View Rd, Asheville, NC 28805Off Market
- $211,3001 bd1 ba762 sqft226 Governors View Rd, Asheville, NC 28805Off Market
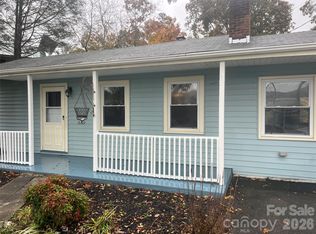
- $295,0003 bd1 ba1.2k sqft243 Governors View Rd, Asheville, NC 28805For Sale
Similar homes
- $325,0002 bd1 ba791 sqft13 Browndale Rd, Asheville, NC 28805For Sale

 MLS ID #4382752, Carol Holcombe, Premier Sotheby’s International Realty. Canopy MLS as distributed by MLS GRID
 - $299,0002 bd1 ba938 sqft184 London Rd, Asheville, NC 28803For Sale
 MLS ID #4394034, Chris Morgan, Howard Hanna Beverly-Hanks Asheville-Biltmore Park. Canopy MLS as distributed by MLS GRID
 - $289,0002 bd2 ba1.1k sqft4102 Dominic Ln, Asheville, NC 28805For Sale
 MLS ID #4384797, Andrew Sheffield, Keller Williams Elite Realty. Canopy MLS as distributed by MLS GRID
 - $335,0002 bd1 ba876 sqft49 1st St, Asheville, NC 28803For Sale
 MLS ID #4352652, Rachael Finley, Carolina Mountain Sales. Canopy MLS as distributed by MLS GRID
 - $375,0002 bd1 ba952 sqft20 Ridge Cross Rd, Asheville, NC 28805For SaleMLS ID #4409346, Corky Cordell, Cordell Realty LLC. Canopy MLS as distributed by MLS GRID
- $299,0003 bd1 ba1.1k sqft88 Brooklyn Rd, Asheville, NC 28803For SaleMLS ID #4418198, David Bluth, Blueblaze Real Estate Group LLC. Canopy MLS as distributed by MLS GRID
- $305,0002 bd1 ba693 sqft60 Shiloh Rd, Asheville, NC 28803For SaleMLS ID #4373217, Nichole Lawing, Nest Realty Asheville. Canopy MLS as distributed by MLS GRID
- $325,0002 bd2 ba793 sqft22 Jarrett St, Asheville, NC 28806For SaleMLS ID #4423202, Brian Jones, COMPASS. Canopy MLS as distributed by MLS GRID
- $315,0002 bd1 ba1k sqft20 Cottage St, Asheville, NC 28804For SaleMLS ID #4406650, Paige Bass, Realty ONE Group Pivot Asheville. Canopy MLS as distributed by MLS GRID
- $450,0003 bd2 ba1.1k sqft7 Browndale Rd, Asheville, NC 28805For SaleMLS ID #4421393, Venus Lancaster, Manife Realty LLC. Canopy MLS as distributed by MLS GRID
- $399,0003 bd2 ba1.2k sqft403 Lower Grassy Branch Rd, Asheville, NC 28805For SaleMLS ID #4423378, Kelly Frady, Howard Hanna Beverly-Hanks Asheville-North. Canopy MLS as distributed by MLS GRID
- $335,0003 bd2 ba1k sqft47 Wilmington St, Asheville, NC 28806For SaleMLS ID #4421407, Nancy Horowitz, Mosaic Community Lifestyle Realty. Canopy MLS as distributed by MLS GRID
- $349,0003 bd3 ba1.3k sqft501 Fairview Rd, Asheville, NC 28803For SaleMLS ID #4393611, Dara Kiely, CENTURY 21 Connected. Canopy MLS as distributed by MLS GRID
- $450,0004 bd3 ba1.1k sqft25 Hickory Tree Rd, Asheville, NC 28805For SaleMLS ID #4418920, Athena Cermak, Keller Williams Professionals. Canopy MLS as distributed by MLS GRID
- $369,0002 bd1 ba1.2k sqft41 Cedar St, Asheville, NC 28803For SaleMLS ID #4385604, Ann Roth, Nest Realty Asheville. Canopy MLS as distributed by MLS GRID
- $335,0002 bd1 ba1k sqft78 Green Oak Rd, Asheville, NC 28804For SaleMLS ID #4394086, Venus Lancaster, Manife Realty LLC. Canopy MLS as distributed by MLS GRID
- $320,0002 bd2 ba970 sqft5 Company St, Asheville, NC 28804For SaleMLS ID #4408108, Neely Neu, Unique: A Real Estate Collective. Canopy MLS as distributed by MLS GRID
- $325,0003 bd2 ba1.1k sqft334 Mills Gap Rd, Asheville, NC 28803For SaleMLS ID #4322358, Erik Tillman, Roots Property Advisors dba Redtree Property Advisors. Canopy MLS as distributed by MLS GRID
- $295,0003 bd2 ba1.2k sqft1025 Old Us Highway 70, Black Mountain, NC 28711For SaleMLS ID #4414850, Timothy Lujan, EXP Realty LLC. Canopy MLS as distributed by MLS GRID
- $250,0002 bd2 ba1k sqft404 Buck Cove Ter, Asheville, NC 28805For SaleMLS ID #4418908, Dennis Foley, Century 21 Foley Realty. Canopy MLS as distributed by MLS GRID
