PRICE REDUCED: Fernwood. One level, Custom brick home with 2 large Bedrooms and 2 updated bathrooms, plus a heated and cooled storage room and double garage. Remodeled kitchen opens to den & breakfast area which opens to a brick patio. Up graded appliances include gas range Stainless steel MW hood, refrigerator, DW, washer and dryer hook ups. Owner's suite bath includes Shower, soaking tub, walk-in closet and another closet in bedroom. Home is close to restaurants, schools, churches, grocery stores, walking trails. The large room beside the garage can be for storage, workshop, exercise room or an office. Excellent location for many Spartanburg amenities.
Pending
Price cut: $1K (8/5)
$339,000
236 Greengate Ln, Spartanburg, SC 29307
2beds
1,710sqft
Single Family Residence
Built in 1960
0.3 Acres Lot
$328,600 Zestimate®
$198/sqft
$-- HOA
What's special
One levelBrick patioDouble garageRemodeled kitchenCustom brick homeUpgraded appliancesGas range
- 197 days
- 70
- 0
Zillow last checked:
Listing updated:
Listed by:
Claude Saleeby 864-542-4759,
The W Lewis White Co Inc
Source: SAR as distributed by MLS GRID,MLS#: 334472
Facts & features
Interior
Bedrooms & bathrooms
- Bedrooms: 2
- Bathrooms: 2
- Full bathrooms: 2
Rooms
- Room types: Breakfast Area, Comb. Living & Din Room, Main Fl Master Bedroom, Workshop
Primary bedroom
- Level: First
- Area: 247
- Dimensions: 13x19
Bedroom 2
- Level: First
- Area: 154
- Dimensions: 11x14
Breakfast room
- Level: 8x10
- Dimensions: 1
Den
- Level: First
- Area: 180
- Dimensions: 12x15
Kitchen
- Level: First
- Area: 120
- Dimensions: 10x12
Living room
- Level: First
- Area: 286
- Dimensions: 13x22
Patio
- Level: First
- Area: 100
- Dimensions: 10x10
Heating
- Forced Air, Heat Pump, Electricity
Cooling
- Central Air, Heat Pump, Electricity
Appliances
- Included: Gas Cooktop, Dishwasher, Disposal, Microwave, Self Cleaning Oven, Refrigerator, Electric Water Heater
- Laundry: 1st Floor, Laundry Closet, Electric Dryer Hookup, In Garage, Washer Hookup
Features
- Attic Stairs Pulldown, Fireplace, Soaking Tub, Solid Surface Counters, Bookcases
- Flooring: Ceramic Tile, Hardwood
- Windows: Insulated Windows, Window Treatments
- Attic: Pull Down Stairs,Storage
- Has fireplace: Yes
- Fireplace features: Gas Log
Interior area
- Total interior livable area: 1,710 sqft
- Finished area above ground: 1,710
- Finished area below ground: 0
Video & virtual tour
Property
Parking
- Total spaces: 2
- Parking features: Courtyard Entry, Detached, Detached Garage - 1-2 Car, Garage Door Opener, Driveway, Garage, Workshop in Garage, Detached Garage
- Garage spaces: 2
- Has uncovered spaces: Yes
Features
- Levels: One
- Stories: 1
- Patio & porch: Patio
- Exterior features: Aluminum/Vinyl Trim
Lot
- Size: 0.3 Acres
- Dimensions: 142 x 193 x 199
- Features: Level
- Topography: Level
Details
- Parcel number: 7130109100
- Zoning: City
- Other equipment: Irrigation Equipment
Construction
Type & style
- Home type: SingleFamily
- Architectural style: Ranch,Traditional
- Property subtype: Single Family Residence
Materials
- Brick Veneer
- Foundation: Crawl Space, Slab
- Roof: Architectural
Condition
- New construction: No
- Year built: 1960
Utilities & green energy
- Electric: Duke
- Gas: Piedmont G
- Sewer: Public Sewer
- Water: Public, Spbg Water
Community & HOA
Community
- Security: Smoke Detector(s)
- Subdivision: Fernwood
HOA
- Has HOA: No
Location
- Region: Spartanburg
Financial & listing details
- Price per square foot: $198/sqft
- Tax assessed value: $287,900
- Annual tax amount: $8,643
- Date on market: 3/11/2026
Estimated market value
$328,600
$312,000 - $345,000
$1,386/mo
Price history
| Date | Event | Price |
|---|---|---|
| 8/24/2026 | Pending sale | $339,000$198/sqft |
Source:  SAR as distributed by MLS GRID #334472 Report a problem SAR as distributed by MLS GRID #334472 Report a problem | ||
| 8/5/2026 | Price change | $339,000-0.3%$198/sqft |
Source: SAR as distributed by MLS GRID #334472 Report a problem | ||
| 4/14/2026 | Listed for sale | $340,000$199/sqft |
Source: SAR as distributed by MLS GRID #334472 Report a problem | ||
| 3/31/2026 | Pending sale | $340,000$199/sqft |
Source: SAR as distributed by MLS GRID #334472 Report a problem | ||
| 3/11/2026 | Listed for sale | $340,000+14.9%$199/sqft |
Source: SAR as distributed by MLS GRID #334472 Report a problem | ||
| 4/26/2025 | Listing removed | $2,475$1/sqft |
Source: Zillow Rentals Report a problem | ||
| 3/16/2025 | Listed for rent | $2,475+30.3%$1/sqft |
Source: Zillow Rentals Report a problem | ||
| 8/2/2023 | Listing removed | -- |
Source: Zillow Rentals Report a problem | ||
| 7/25/2023 | Listed for rent | $1,900$1/sqft |
Source: Zillow Rentals Report a problem | ||
| 10/10/2022 | Sold | $296,000+0.3%$173/sqft |
Source: SAR as distributed by MLS GRID #293372 Report a problem | ||
| 8/28/2022 | Pending sale | $295,000$173/sqft |
Source: SAR as distributed by MLS GRID #293372 Report a problem | ||
| 8/24/2022 | Listed for sale | $295,000+15.7%$173/sqft |
Source: SAR as distributed by MLS GRID #293372 Report a problem | ||
| 7/16/2021 | Sold | $255,000+21.4%$149/sqft |
Source: SAR as distributed by MLS GRID #281400 Report a problem | ||
| 6/24/2019 | Sold | $210,000+33%$123/sqft |
Source: Public Record Report a problem | ||
| 5/5/2015 | Sold | $157,900-5.7%$92/sqft |
Source: Public Record Report a problem | ||
| 2/14/2015 | Listed for sale | $167,500+12%$98/sqft |
Source: RE/MAX Realty Associates #225010 Report a problem | ||
| 7/30/2010 | Sold | $149,500$87/sqft |
Source: Public Record Report a problem | ||
| 6/5/2010 | Listed for sale | $149,500-6.5%$87/sqft |
Source: RE/MAX Realty Associates #187163 Report a problem | ||
| 6/25/2009 | Listing removed | $159,900$94/sqft |
Source: Caine #177420 Report a problem | ||
| 5/16/2009 | Listed for sale | $159,900+25%$94/sqft |
Source: Caine #177420 Report a problem | ||
| 1/31/2005 | Sold | $127,930+12.7%$75/sqft |
Source: Public Record Report a problem | ||
| 9/7/2001 | Sold | $113,500$66/sqft |
Source: Public Record Report a problem | ||
Public tax history
| Year | Property taxes | Tax assessment |
|---|---|---|
| 2025 | -- | $17,274 |
| 2024 | $8,607 +2% | $17,274 |
| 2023 | $8,434 | $17,274 +12.9% |
| 2022 | -- | $15,300 +82.1% |
| 2021 | -- | $8,400 |
| 2020 | -- | $8,400 +22.2% |
| 2019 | -- | $6,872 |
| 2018 | $1,469 | $6,872 +9.3% |
| 2017 | $1,469 +10.2% | $6,288 |
| 2016 | $1,332 -28.3% | $6,288 +15.6% |
| 2015 | $1,857 +75.2% | $5,440 |
| 2014 | $1,060 | $5,440 |
| 2013 | -- | $5,440 |
| 2012 | -- | -- |
| 2011 | -- | $5,968 |
| 2010 | -- | $5,968 +3% |
| 2009 | -- | $5,794 |
| 2008 | -- | $5,794 -2.5% |
| 2006 | -- | $5,940 +50% |
| 2005 | -- | $3,960 |
| 2004 | $1,009 +1.3% | $3,960 |
| 2003 | $996 | $3,960 +23% |
| 2002 | -- | $3,220 |
| 2001 | $796 +0.9% | $3,220 |
| 2000 | $790 | $3,220 |
Find assessor info on the county website
Monthly payment
Est. payment
Payment breakdown
Explore the cost of this home by adjusting the details. Changes won't be saved.Climate risks
Neighborhood: 29307
Nearby schools
Schools provided by the listing agent
- Elementary: 7-Pine Street
- Middle: 7-McCracken
- High: 7-Spartanburg
Source: SAR as distributed by MLS GRID. This data may not be complete. We recommend contacting the local school district to confirm school assignments for this home.


Similar homes
- $339,9003 bd2 ba2.1k sqft128 Galaxie Pl, Spartanburg, SC 29307For Sale
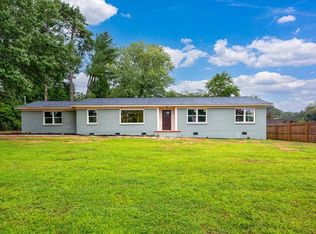 MLS ID #340651, Andrew M Warfuel, EXP Realty LLC. SAR as distributed by MLS GRID
 - $349,9004 bd3 ba2.1k sqft264 Heathwood Dr, Spartanburg, SC 29307For Sale
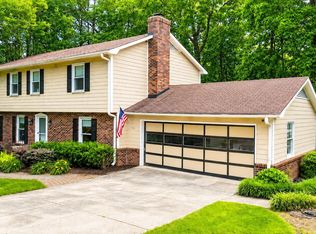 MLS ID #338633, Traci M Brock, RE/MAX Executive Spartanburg. SAR as distributed by MLS GRID
 - $349,0002 bd2 ba1.5k sqft413 Spruce St, Spartanburg, SC 29303For Sale
 MLS ID #336248, William R Hawkins, NextHome Experience Realty. SAR as distributed by MLS GRID
 - $380,0005 bd3 ba2.4k sqft516 Brian Dr, Spartanburg, SC 29307For Sale
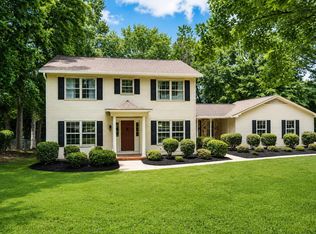 MLS ID #339204, Tracy Valentine, Valentine Realty Group. SAR as distributed by MLS GRID
