Beautifully remodeled ranch home in the Indian Valley school district! This home has 3 bedrooms, 1 full bath, a 1 car attached garage, and a finished lower level. There is tasteful decor throughout with a great open and airy feel. The kitchen has a new sink and faucet, updated countertops, under cabinet lighting, and a tile backsplash. The recently remodeled full bath has a tiled tub enclosure. The lower level has a family room, a 3rd bedroom/office, and the laundry area with a shower. There is a new gas furnace with central air, all new quality flooring throughout, new interior doors, newer 200 amp electric, all new insulation, newer vinyl windows, and a new storage shed. You can enjoy the outdoors with all new landscaping, a covered back porch, and a brick patio perfect for entertaining. This property is situated on a .40-acre level lot located in a great location on a quiet dead end street.
Closed
$189,900
236 Hammersly Dr, Tuscarawas, OH 44682
3beds
1,296sqft
Single Family Residence
Built in 1955
0.4 Acres Lot
$221,200 Zestimate®
$147/sqft
$1,143 Estimated rent
Home value
$221,200
$210,000 - $232,000
$1,143/mo
Zestimate® history
Owner options
List your home for rent
$1,143/mo
Rent Zestimate®
Find your next renter with Zillow Rental Manager. Plus, with online applications, you can quickly screen prospective tenants – for free.
$1,143/mo
Rent Zestimate®
Refinance and save
$1,275/mo
Est. payment
Refinancing to a lower rate could help reduce your monthly payments and save thousands over the life of the loan.
$1,275/mo
Est. payment
Explore your selling options
Work with a Zillow partner agent
Leverage their expertise and Zillow's premium Showcase listings to get your home seen by more buyers.
Get startedList with your own agent
Get your home in front of millions of buyers by listing it on Zillow.
Learn how to do itSell it yourself
Take full control of how buyers see your home on Zillow by listing For Sale by Owner (FSBO).
List your homeWhat's special
New landscapingNew storage shedCovered back porchCentral airNew insulationNew interior doorsNew quality flooring throughout
Zillow last checked:
Listing updated:
Listed by:
Dawn C Leone (330)364-6648jan@mcinturfrealty.net,
McInturf Realty
Bought with:
Michelle Rypien, 2020006593
Kiko
Source: MLS Now,MLS#: 4476783 Originating MLS: East Central Association of REALTORS
Originating MLS: East Central Association of REALTORSFacts & features
Interior
Bedrooms & bathrooms
- Bedrooms: 3
- Bathrooms: 1
- Full bathrooms: 1
- Main level bathrooms: 1
- Main level bedrooms: 2
Primary bedroom
- Description: Flooring: Wood
- Level: First
- Dimensions: 14.00 x 12.00
Bedroom
- Description: Flooring: Wood
- Level: First
- Dimensions: 10.00 x 12.00
Bedroom
- Description: Flooring: Carpet
- Level: Lower
- Dimensions: 12.00 x 13.00
Eat in kitchen
- Description: Flooring: Luxury Vinyl Tile
- Level: First
- Dimensions: 12.00 x 14.00
Family room
- Description: Flooring: Carpet
- Level: Lower
- Dimensions: 12.00 x 18.00
Living room
- Description: Flooring: Wood
- Level: First
- Dimensions: 12.00 x 20.00
Heating
- Forced Air, Gas
Cooling
- Central Air
Features
- Basement: Full,Finished
- Has fireplace: No
Interior area
- Total structure area: 1,296
- Total interior livable area: 1,296 sqft
- Finished area above ground: 864
- Finished area below ground: 432
Property
Parking
- Total spaces: 1
- Parking features: Attached, Garage, Garage Door Opener, Paved, Unpaved
- Attached garage spaces: 1
Features
- Levels: One
- Stories: 1
- Patio & porch: Patio
Lot
- Size: 0.4 Acres
- Dimensions: 99 x 175
- Features: Dead End, Irregular Lot
Details
- Parcel number: 6600320000
Construction
Type & style
- Home type: SingleFamily
- Architectural style: Ranch
- Property subtype: Single Family Residence
Materials
- Aluminum Siding
- Roof: Asphalt,Fiberglass
Condition
- Year built: 1955
Utilities & green energy
- Water: Public
Community & HOA
HOA
- Has HOA: No
Location
- Region: Tuscarawas
Financial & listing details
- Price per square foot: $147/sqft
- Tax assessed value: $129,930
- Annual tax amount: $1,317
- Date on market: 7/26/2023
- Cumulative days on market: 27 days
- Listing terms: Cash,Conventional,FHA,USDA Loan,VA Loan
Price history
| Date | Event | Price |
|---|---|---|
| 8/31/2023 | Sold | $189,900$147/sqft |
Source:  MLS Now #4476783 Report a problem MLS Now #4476783 Report a problem | ||
| 8/21/2023 | Pending sale | $189,900$147/sqft |
Source: MLS Now #4476783 Report a problem | ||
| 7/29/2023 | Contingent | $189,900$147/sqft |
Source: MLS Now #4476783 Report a problem | ||
| 7/26/2023 | Listed for sale | $189,900+63.8%$147/sqft |
Source: MLS Now #4476783 Report a problem | ||
| 2/11/2020 | Sold | $115,900$89/sqft |
Source: MLS Now #4159721 Report a problem | ||
Public tax history
| Year | Property taxes | Tax assessment |
|---|---|---|
| 2025 | $1,590 +20.1% | $45,480 +34.4% |
| 2024 | $1,325 +0.2% | $33,830 |
| 2023 | $1,322 +0.3% | $33,830 |
| 2022 | $1,317 +6.7% | $33,830 +13.9% |
| 2021 | $1,235 -1% | $29,710 |
| 2020 | $1,247 +2% | $29,710 |
| 2019 | $1,224 +11.9% | $29,710 +18.5% |
| 2018 | $1,094 | $25,080 |
| 2017 | $1,094 -0.8% | $25,080 |
| 2016 | $1,102 -0.9% | $25,080 +2.1% |
| 2014 | $1,112 +1.2% | $24,570 |
| 2013 | $1,099 +0.1% | $24,570 |
| 2012 | $1,098 0% | $24,570 |
| 2011 | $1,098 +0.6% | $24,570 |
| 2010 | $1,091 +0.2% | $24,570 -0.2% |
| 2009 | $1,089 -1% | $24,630 |
| 2006 | $1,100 +0.9% | $24,630 |
| 2005 | $1,091 +10.8% | $24,630 |
| 2004 | $984 +4.1% | $24,630 +5.5% |
| 2003 | $946 +2.7% | $23,350 |
| 2002 | $921 0% | $23,350 |
| 2001 | $921 -2% | $23,350 |
| 2000 | $939 | $23,350 |
Find assessor info on the county website
Neighborhood: 44682
Nearby homes
- $138,4003 bd1 ba864 sqft236 Hammersly Dr, TUSCARAWAS, OH 44682Off Market
- $197,5003 bd2 ba1.4k sqft251 SW Hammersley Dr, Tuscarawas, OH 44682Off Market
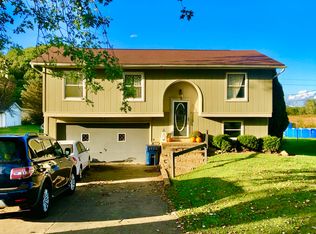
- $228,5003 bd1 ba1.3k sqft224 Hammersly Dr, Tuscarawas, OH 44682Off Market
- $199,7003 bd1 ba1.3k sqft246 Hammersley Dr, Gnadenhutten, OH 44629Off Market
- $168,6002 bd1 ba960 sqft229 SW Hammersley Dr, Tuscarawas, OH 44682Off Market
- $181,6003 bd1 ba960 sqft253 Hammersley Drive, Tuscarawas, OH 44682Off Market
- $276,5003 bd2 ba1.3k sqft250 Hammersly Dr SW, Tuscarawas, OH 44682Off Market
- $191,7002 bd2 ba960 sqft221 SW Hammersley Dr, Tuscarawas, OH 44682Off Market
Nearby schools
GreatSchools rating
- 7/10Midvale Elementary SchoolGrades: K-5Distance: 3.5 mi
- 7/10Tuscarawas Middle SchoolGrades: 6-8Distance: 0.4 mi
- 7/10Indian Valley High SchoolGrades: 9-12Distance: 3 mi
Schools provided by the listing agent
- District: Indian Valley LSD - 7904
Source: MLS Now. This data may not be complete. We recommend contacting the local school district to confirm school assignments for this home.


Get pre-qualified for a loan
At Zillow Home Loans, we can pre-qualify you in as little as 5 minutes with no impact to your credit score.An equal housing lender. NMLS #10287.
- Ohio
- Tuscarawas County
- Gnadenhutten
- 44682
- 236 Hammersly Dr
Nearby cities
Nearby zip codes
Other Gnadenhutten Topics
