Skip main navigation
Off market
Street View
  • $659,100

    236 Hampton Dr, Langhorne, PA 19047

    4beds
    3baths
    2,272sqft
    SingleFamily
    Built in 1980
    7,840 Square Feet Lot
    $659,100 Zestimate®
    $290/sqft
    $3,711 Estimated rent

    Home value

    $659,100

    $626,000 - $692,000

    $3,711/mo

    Zestimate® history
    Loading
    Loading...

    Owner options

    List your home for rent

    $3,711/mo

    Rent Zestimate®

    Find your next renter with Zillow Rental Manager. Plus, with online applications, you can quickly screen prospective tenants – for free.

    Learn more

    $3,711/mo

    Rent Zestimate®

    Refinance and save

    $4,165/mo

    Est. payment

    Refinancing to a lower rate could help reduce your monthly payments and save thousands over the life of the loan.

    See today's rates

    $4,165/mo

    Est. payment

    Explore your selling options

    Work with a Zillow partner agent

    Leverage their expertise and Zillow's premium Showcase listings to get your home seen by more buyers.

    Get started

    List with your own agent

    Get your home in front of millions of buyers by listing it on Zillow.

    Learn how to do it

    Sell it yourself

    Take full control of how buyers see your home on Zillow by listing For Sale by Owner (FSBO).

    List your home

    What's special

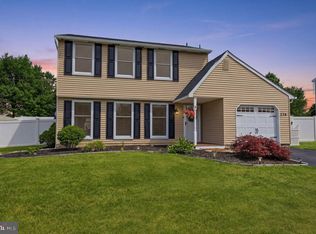
    Move right into this spacious 4 bedroom, 2 story colonial home located in the desirable Neshaminy School district. This home is like no other in the neighborhood. Both the upstairs and downstairs have been expanded to provide the luxury and space every family desires. The second floor features a spacious master bedroom with walk in closet and master bath. There are three more bedrooms, full bathroom with shower and large walk in closet to complete the upstairs layout. When the addition was built, the hallway closet was added to keep the second bedroom amply sized. Downstairs there is plenty of room for everyone to relax. If you desire a room to get work done, there is a separate office area for your convenience. The large great room has a natural division of living room and family room. Access the back yard through the French doors in the family room or spend some time in the sun room. You will feel like you are in your own resort in the back yard. Enjoy the low maintenance fiberglass pool or spend some time in the hot tub. There is an extra large driveway that fits three cars across to supplement the smaller garage. Please note, there are some inaccuracies in public records. This home was build in 1986 and is with the addition is 4 bedrooms. This home is conveniently located close to Newtown, Langhorne, and Core Creek Park with access to I95 and the PA Turnpike. This is a must see home in a great neighborhood! 2018-07-29

    This property is off market, which means it's not currently listed for sale or rent on Zillow. This may be different from what's available on other websites or public sources.

    Facts & features

    Interior

    Bedrooms & bathrooms
    • Bedrooms: 4
    • Bathrooms: 3
    Heating
    • Forced air, Gas
    Cooling
    • Central
    Features
    • Basement: None
    Interior area
    • Total interior livable area: 2,272 sqft

    Property

    Parking
    • Total spaces: 1
    • Parking features: Garage - Attached
    Features
    • Exterior features: Wood
    Lot
    • Size: 7,840 sqft
    Details
    • Parcel number: 22073174

    Construction

    Type & style
    • Home type: SingleFamily
    Materials
    • Frame
    Condition
    • Year built: 1980

    Community & neighborhood

    Location
    • Region: Langhorne

    Price history

    DateEventPrice
    8/21/2018Sold$392,000-2%$173/sqft
    Source: Public Record Report a problem
    7/4/2018Pending sale$400,000$176/sqft
    Source: BHHS Fox & Roach - Yardley Sales Office #1001808604 Report a problem
    6/12/2018Price change$400,000-2.4%$176/sqft
    Source: BHHS Fox & Roach-Yardley #7197101 Report a problem
    6/10/2018Listed for sale$410,000$180/sqft
    Source: BHHS Fox & Roach-Yardley #7197101 Report a problem

    Public tax history

    YearProperty taxesTax assessment
    2025$8,065 $35,350
    2024$8,065 +6.5%$35,350
    2023$7,574 +2.7%$35,350
    2022$7,375 $35,350
    2021$7,375 +1.2%$35,350
    2020$7,286 +4.2%$35,350
    2018$6,993 +2.6%$35,350
    2017$6,814 -1.9%$35,350
    2016$6,945 -0.8%$35,350
    2015$7,004 $35,350
    2014$7,004 $35,350
    2013-- $35,350
    2012-- $35,350
    2011-- $35,350
    2010-- $35,350
    2009-- $35,350
    2008-- $35,350 +2.9%
    2007-- $34,360
    2006-- $34,360
    2005-- $34,360 +300%
    2004-- $8,590
    2003-- $8,590
    2002-- $8,590
    2000-- $8,590

    Find assessor info on the county website

    Neighborhood: 19047

    Nearby schools

    GreatSchools rating
    Schools provided by the listing agent
    • Elementary: PEARL BUCK
    • High: NESHAMINY
    • District: Neshaminy

    Source: The MLS. This data may not be complete. We recommend contacting the local school district to confirm school assignments for this home.

    Get a cash offer in 3 minutes
    Find out how much your home could sell for in as little as 3 minutes with a no-obligation cash offer.
    Estimated market value
    $659,100
    Get a cash offer in 3 minutes
    Find out how much your home could sell for in as little as 3 minutes with a no-obligation cash offer.
    Estimated market value
    $659,100