Skip main navigation
Sold for $371,000
  • $371,000

    236 Harvest Ln, Aiken, SC 29803

    3beds
    2,264sqft
    Townhouse
    Built in 2010
    2,613 Square Feet Lot
    $372,200 Zestimate®
    $164/sqft
    $2,429 Estimated rent

    Home value

    $372,200

    $354,000 - $391,000

    $2,429/mo

    Zestimate® history
    Loading
    Loading...

    Owner options

    List your home for rent

    $2,429/mo

    Rent Zestimate®

    Find your next renter with Zillow Rental Manager. Plus, with online applications, you can quickly screen prospective tenants – for free.

    Learn more

    $2,429/mo

    Rent Zestimate®

    Refinance and save

    $2,599/mo

    Est. payment

    Refinancing to a lower rate could help reduce your monthly payments and save thousands over the life of the loan.

    See today's rates

    $2,599/mo

    Est. payment

    Explore your selling options

    Work with a Zillow partner agent

    Leverage their expertise and Zillow's premium Showcase listings to get your home seen by more buyers.

    Get started

    List with your own agent

    Get your home in front of millions of buyers by listing it on Zillow.

    Learn how to do it

    Sell it yourself

    Take full control of how buyers see your home on Zillow by listing For Sale by Owner (FSBO).

    List your home

    What's special

    Cozy gas logs fireplaceInviting open-concept layoutCustom trim workSoaring vaulted ceilings
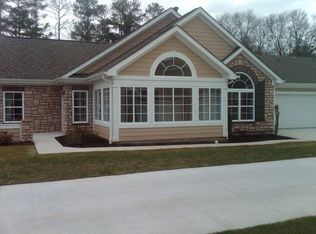
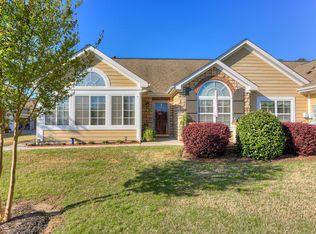
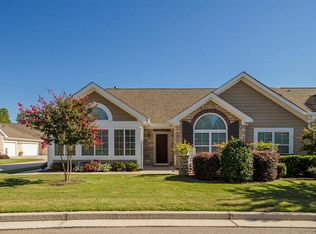
    Welcome to effortless living in the desirable Village at Pin Oak Farms! This beautifully maintained 3-bedroom, 3 full bathroom townhome offers the perfect blend of style, comfort, and functionality. Step inside to an inviting open-concept layout enhanced by custom trim work, granite countertops with custom cabinetry, and soaring vaulted ceilings. Arched windows with classic plantation shutters fill the home with natural light, creating a warm and elegant atmosphere throughout. A cozy gas logs fireplace anchors the main living space, creating the perfect setting for relaxing evenings at home. The spacious sunroom provides a bright retreat year-round, while an additional office space offers flexibility for working from home or pursuing hobbies. The thoughtfully designed kitchen and living areas flow seamlessly, ideal for both everyday living and entertaining. Each bedroom is generously sized, with the primary bedroom and upstairs bonus room featuring walk-in closets for ample storage, and all three bathrooms are well-appointed for convenience and comfort. The garage is a standout feature, complete with durable epoxy-coated floors, a dedicated workspace, and additional cabinetry--perfect for organization and projects alike. Meticulously maintained and truly move-in ready, this home offers peace of mind and low-maintenance living. Enjoy an active and welcoming community with activities for all ages, along with access to a clubhouse featuring a library, 24-hour fitness center, and a sparkling pool. Don't miss your opportunity to call this exceptional townhouse home!

    Zillow last checked:

    Listing updated:

    Listed by:

    Jenna Marie Hawthorne 803-341-3018,

    Meybohm Real Estate - North Au

    Bought with:

    Caleb M Smith, SC104608

    Keller Williams Realty Aiken Partners

    Source: Aiken MLS,MLS#: 222760MLS Logo

    Facts & features

    Interior

    Bedrooms & bathrooms
    • Bedrooms: 3
    • Bathrooms: 3
    • Full bathrooms: 3
    Primary bedroom
    • Level: Main
    • Area: 207.1
    • Dimensions: 15.25 x 13.58
    Bedroom 2
    • Level: Main
    • Area: 127.42
    • Dimensions: 11.08 x 11.5
    Bedroom 3
    • Description: Bonus Room
    • Level: Upper
    • Area: 208.58
    • Dimensions: 16.58 x 12.58
    Dining room
    • Level: Main
    • Area: 172.21
    • Dimensions: 15.08 x 11.42
    Kitchen
    • Level: Main
    • Area: 238.22
    • Dimensions: 21.5 x 11.08
    Laundry
    • Level: Main
    • Area: 56.75
    • Dimensions: 10.17 x 5.58
    Living room
    • Level: Main
    • Area: 270.48
    • Dimensions: 17.83 x 15.17
    Other
    • Description: Office
    • Level: Main
    • Area: 138.5
    • Dimensions: 12.5 x 11.08
    Sunroom
    • Level: Main
    • Area: 170.59
    • Dimensions: 14.42 x 11.83
    Heating
    • Electric, Fireplace(s)
    Cooling
    • Central Air, Electric
    Appliances
    • Included: Microwave, Range, Self Cleaning Oven, Refrigerator, Dishwasher, Electric Water Heater
    Features
    • Snack Bar, Solid Surface Counters, Walk-In Closet(s), Bedroom on 1st Floor, Cathedral Ceiling(s), Ceiling Fan(s), Primary Downstairs, Pantry, Eat-in Kitchen
    • Flooring: Carpet, Ceramic Tile, Laminate
    • Basement: None
    • Number of fireplaces: 1
    • Fireplace features: Living Room, Gas Log
    • Common walls with other units/homes: End Unit
    Interior area
    • Total structure area: 2,264
    • Total interior livable area: 2,264 sqft
    • Finished area above ground: 2,264
    • Finished area below ground: 0

    Property

    Parking
    • Total spaces: 2
    • Parking features: Other, Workshop in Garage, Attached, Driveway, Garage Door Opener
    • Attached garage spaces: 2
    • Has uncovered spaces: Yes
    Accessibility
    • Accessibility features: Grip-Accessible Features
    Features
    • Levels: One and One Half
    • Patio & porch: Patio
    • Exterior features: See Remarks
    • Has private pool: Yes
    • Pool features: See Remarks
    Lot
    • Size: 2,613 Square Feet
    • Features: Cul-De-Sac, Landscaped, Level
    Details
    • Additional structures: See Remarks, None
    • Parcel number: 1070901035
    • Special conditions: Standard
    • Horse amenities: None

    Construction

    Type & style
    • Home type: Townhouse
    • Property subtype: Townhouse
    • Attached to another structure: Yes
    Materials
    • HardiPlank Type, Stone
    • Foundation: Slab
    • Roof: Composition,Shingle
    Condition
    • New construction: No
    • Year built: 2010

    Utilities & green energy

    • Sewer: Public Sewer
    • Water: Public

    Community & HOA

    Community
    • Features: See Remarks, Internet Available, Pool, Recreation Area
    • Subdivision: Pin Oak Farm
    HOA
    • Has HOA: Yes
    • HOA fee: $470 monthly
    Location
    • Region: Aiken

    Financial & listing details

    • Price per square foot: $164/sqft
    • Tax assessed value: $270,860
    • Annual tax amount: $880
    • Date on market: 4/13/2026
    • Cumulative days on market: 38 days
    • Listing terms: Contract
    • Road surface type: Asphalt

    Price history

    DateEventPrice
    5/21/2026Sold$371,000+0.5%$164/sqft
    Source: Aiken MLS #222760 Report a problem
    4/16/2026Pending sale$369,000$163/sqft
    Source: Hive MLS #554350 Report a problem
    4/16/2026Contingent$369,000$163/sqft
    Source: Aiken MLS #222760 Report a problem
    4/13/2026Listed for sale$369,000$163/sqft
    Source: Hive MLS #554350 Report a problem

    Public tax history

    YearProperty taxesTax assessment
    2025$880 $10,790
    2024$880 -0.2%$10,790
    2023$882 +2.8%$10,790 -0.4%
    2022$858 -0.2%$10,830
    2021$860 +17.4%$10,830 +15.5%
    2020$732 $9,380
    2019-- $9,380
    2018$734 $9,380
    2017$734 +5.2%--
    2016$697 --
    2015$697 -19.8%--
    2014$870 --
    2013$870 --
    2011-- --
    Find assessor info on the county website

    Neighborhood: 29803

    Nearby schools

    GreatSchools rating
    Schools provided by the listing agent
    • Elementary: Aiken
    • Middle: Aiken Intermediate 6th-Schofield Middle 7th&8th
    • High: Aiken

    Source: Aiken MLS. This data may not be complete. We recommend contacting the local school district to confirm school assignments for this home.

    Get pre-qualified for a loan
    At Zillow Home Loans, we can pre-qualify you in as little as 5 minutes with no impact to your credit score.

    An equal housing lender. NMLS #10287.

    Sell for more on Zillow
    Get a Zillow Showcase℠ listing at no additional cost and you could sell for .
    $372,200
    2% more
    +$7,444
    With Zillow Showcase(estimated)
    $379,644