Skip main navigation
Sold for $1,270,000
  • $1,270,000

    236 Hawks Nest Way, Fort Collins, CO 80524

    4beds
    4,872sqft
    Single Family Residence
    Built in 2005
    2.82 Acres Lot
    $1,267,700 Zestimate®
    $261/sqft
    $5,832 Estimated rent

    Home value

    $1,267,700

    $1.20M - $1.33M

    $5,832/mo

    Zestimate® history
    Loading
    Loading...

    Owner options

    List your home for rent

    $5,832/mo

    Rent Zestimate®

    Find your next renter with Zillow Rental Manager. Plus, with online applications, you can quickly screen prospective tenants – for free.

    Learn more

    $5,832/mo

    Rent Zestimate®

    Refinance and save

    $7,942/mo

    Est. payment

    Refinancing to a lower rate could help reduce your monthly payments and save thousands over the life of the loan.

    See today's rates

    $7,942/mo

    Est. payment

    Explore your selling options

    Work with a Zillow partner agent

    Leverage their expertise and Zillow's premium Showcase listings to get your home seen by more buyers.

    Get started

    List with your own agent

    Get your home in front of millions of buyers by listing it on Zillow.

    Learn how to do it

    Sell it yourself

    Take full control of how buyers see your home on Zillow by listing For Sale by Owner (FSBO).

    List your home

    What's special

    Walkout basementStunning fireplaceFormal diningDedicated movie roomMassive family roomWet barGenerous walk-in closet
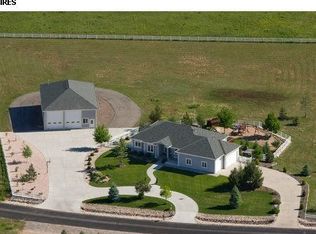
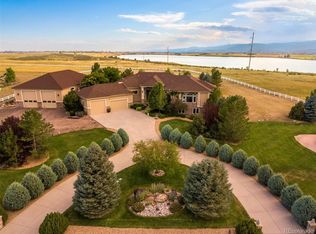
    Opportunities like this rarely come available in this highly sought-after small-acreage community. This spacious 4-bed, 5-bath ranch-style home delivers the perfect blend of comfort, functionality, and true Colorado living. The open floor plan is bright and inviting, filled with natural light and centered around a stunning fireplace. The kitchen offers plenty of cabinet and counterspace especially with the expansive center island with a prep sink. There is a breakfast nook, formal dining, and study on the main floor along with the primary suite which is perfectly positioned to capture the morning sun and features a luxurious 5-piece bath and generous walk-in closet. The walkout basement is a standout, offering two oversized bedrooms, a massive family room, a wet bar, and a dedicated movie room providing plenty of space for entertaining or relaxing. Don't miss the main floor deck right off the kitchen perfect for BBQ or to enjoy peaceful views across your 2.8-acre property that backs to open space, extending the home's quiet and private setting. For those needing space for hobbies, equipment, or a full workshop the 30 x 40 detached garage/shop is awesome and comes with its own bathroom. This is a truly exceptional property with room to live, work, and play.

    Zillow last checked:

    Listing updated:

    Listed by:

    Ryan Andre 970-330-7700,

    Sears Real Estate

    Bought with:

    Ryan Andre, 40014705

    Sears Real Estate

    Source: IRES as distributed by MLS GRID,MLS#: 1052858MLS Logo

    Facts & features

    Interior

    Bedrooms & bathrooms
    • Bedrooms: 4
    • Bathrooms: 5
    • Full bathrooms: 2
    • 3/4 bathrooms: 1
    • 1/2 bathrooms: 2
    • Main level bathrooms: 3
    Primary bedroom
    • Description: Carpet
    • Features: 5 Piece Primary Bath
    • Level: Main
    • Area: 210 Square Feet
    • Dimensions: 14 x 15
    Bedroom 2
    • Description: Carpet
    • Level: Main
    • Area: 110 Square Feet
    • Dimensions: 11 x 10
    Bedroom 3
    • Description: Carpet
    • Level: Basement
    • Area: 276 Square Feet
    • Dimensions: 12 x 23
    Bedroom 4
    • Description: Carpet
    • Level: Basement
    • Area: 240 Square Feet
    • Dimensions: 15 x 16
    Dining room
    • Description: Wood
    • Level: Main
    • Area: 160 Square Feet
    • Dimensions: 10 x 16
    Family room
    • Description: Carpet
    • Level: Basement
    • Area: 600 Square Feet
    • Dimensions: 15 x 40
    Kitchen
    • Description: Wood
    • Level: Main
    • Area: 266 Square Feet
    • Dimensions: 19 x 14
    Laundry
    • Description: Tile
    • Level: Main
    • Area: 50 Square Feet
    • Dimensions: 5 x 10
    Living room
    • Description: Carpet
    • Level: Main
    • Area: 324 Square Feet
    • Dimensions: 18 x 18
    Recreation room
    • Description: Carpet
    • Level: Basement
    • Area: 238 Square Feet
    • Dimensions: 14 x 17
    Study
    • Description: Carpet
    • Level: Main
    • Area: 120 Square Feet
    • Dimensions: 12 x 10
    Heating
    • Forced Air, Humidity Control
    Cooling
    • Central Air, Ceiling Fan(s)
    Appliances
    • Included: Gas Range, Self Cleaning Oven, Dishwasher, Refrigerator, Dryer, Microwave, Disposal
    • Laundry: Washer/Dryer Hookup
    Features
    • Eat-in Kitchen, Separate Dining Room, Cathedral Ceiling(s), Open Floorplan, Walk-In Closet(s), Wet Bar, Kitchen Island, Theatre Room
    • Flooring: Wood
    • Windows: Window Coverings
    • Basement: Full,Partially Finished,Walk-Out Access
    • Has fireplace: Yes
    • Fireplace features: Two or More, Gas
    Interior area
    • Total structure area: 2,436
    • Total interior livable area: 4,872 sqft
    • Finished area above ground: 2,436

    Property

    Parking
    • Total spaces: 3
    • Parking features: Garage Door Opener, Attached, Oversized, Drive Through
    • Attached garage spaces: 3
    • Details: Attached
    Accessibility
    • Accessibility features: Level Lot, Level Drive, Main Floor Bath, Accessible Bedroom, Stall Shower, Main Level Laundry
    Features
    • Levels: One
    • Stories: 1
    • Patio & porch: Patio, Deck
    • Exterior features: Sprinkler System
    • Fencing: Fenced,Vinyl
    • Has view: Yes
    • View description: Hills
    Lot
    • Size: 2.82 Acres
    • Features: Paved
    Details
    • Additional structures: Storage
    • Parcel number: R1580857
    • Zoning: O
    • Special conditions: Private Owner

    Construction

    Type & style
    • Home type: SingleFamily
    • Architectural style: Contemporary
    • Property subtype: Single Family Residence
    Materials
    • Frame, Stone, Composition
    • Roof: Composition
    Condition
    • New construction: No
    • Year built: 2005

    Utilities & green energy

    • Electric: PV REA
    • Gas: Xcel
    • Sewer: Septic Tank
    • Water: District
    • Utilities for property: Natural Gas Available, Electricity Available, Cable Available, Satellite Avail, High Speed Avail
    Green energy
    • Energy efficient items: Windows, High Efficiency Furnace

    Community & neighborhood

    Security
    • Security features: Fire Sprinkler System, Fire Alarm, Security System
    Location
    • Region: Fort Collins
    • Subdivision: Grayhawk Knolls PUD

    HOA & financial

    HOA
    • Has HOA: Yes
    • HOA fee: $550 annually
    • Services included: Common Amenities, Management
    • Association name: Grayhawk Knolls

    Other

    Other facts
    • Listing terms: Cash,Conventional,FHA,VA Loan
    • Road surface type: Asphalt

    Price history

    DateEventPrice
    4/8/2026Sold$1,270,000-1.6%$261/sqft
    Source: IRES as distributed by MLS GRID #1052858 Report a problem
    3/9/2026Pending sale$1,290,000$265/sqft
    Source: REcolorado as distributed by MLS GRID #IR1052858 Report a problem
    3/4/2026Price change$1,290,000-4.4%$265/sqft
    Source: IRES as distributed by MLS GRID #1052858 Report a problem
    2/6/2026Price change$1,350,000-1.8%$277/sqft
    Source: IRES as distributed by MLS GRID #1048781 Report a problem
    1/13/2026Price change$1,375,000-5.2%$282/sqft
    Source: IRES as distributed by MLS GRID #1048781 Report a problem
    12/31/2025Listed for sale$1,450,000+71.6%$298/sqft
    Source: IRES as distributed by MLS GRID #1048781 Report a problem
    6/4/2019Sold$845,000-2.6%$173/sqft
    Source: IRES as distributed by MLS GRID #876984 Report a problem
    4/16/2019Pending sale$868,000$178/sqft
    Source: C3 Real Estate Solutions LLC #3402484 Report a problem
    4/10/2019Price change$868,000-0.8%$178/sqft
    Source: C3 Real Estate Solutions LLC #3402484 Report a problem
    2/5/2019Price change$875,000-1.7%$180/sqft
    Source: C3 Real Estate Solutions, LLC #859961 Report a problem
    1/14/2019Price change$890,000-1.1%$183/sqft
    Source: C3 Real Estate Solutions, LLC #859961 Report a problem
    8/22/2018Price change$900,000-1.1%$185/sqft
    Source: C3 Real Estate Solutions, LLC #859961 Report a problem
    5/18/2018Listed for sale$910,000+43.3%$187/sqft
    Source: C3 Real Estate Solutions, LLC #850600 Report a problem
    10/3/2006Sold$635,000+344.1%$130/sqft
    Source: Public Record Report a problem
    10/10/2005Sold$143,000$29/sqft
    Source: Public Record Report a problem

    Public tax history

    YearProperty taxesTax assessment
    2024$11,649 +69.1%$89,552 -1%
    2023$6,887 -1.5%$90,421 +57.7%
    2022$6,991 +11.2%$57,324 -2.8%
    2021$6,285 -0.4%$58,974 +6.9%
    2020$6,308 +25.4%$55,177 -0.7%
    2019$5,031 $55,562 +15.2%
    2018$5,031 $48,240
    2017$5,031 +0.3%$48,240 -3.3%
    2016$5,016 +2.9%$49,861 +0%
    2015$4,875 +16.1%$49,860 +18.3%
    2014$4,200 $42,160
    2013-- $42,160 -2.4%
    2012-- $43,200
    2011-- $43,200 -12.3%
    2010-- $49,260
    2009-- $49,260 -2.5%
    2008-- $50,540
    2007-- $50,540 +278.9%
    2006-- $13,340 -67.1%
    2005-- $40,600 +1.1%
    2004-- $40,170 +25.5%
    2002-- $32,020 +4.9%
    2001-- $30,510

    Find assessor info on the county website

    Neighborhood: Waverly

    Nearby schools

    GreatSchools rating
    Schools provided by the listing agent
    • Elementary: Eyestone
    • Middle: Wellington
    • High: Poudre

    Source: IRES as distributed by MLS GRID. This data may not be complete. We recommend contacting the local school district to confirm school assignments for this home.

    Get a cash offer in 3 minutes
    Find out how much your home could sell for in as little as 3 minutes with a no-obligation cash offer.
    Estimated market value
    $1,267,700
    Get a cash offer in 3 minutes
    Find out how much your home could sell for in as little as 3 minutes with a no-obligation cash offer.
    Estimated market value
    $1,267,700