Nestled in the desirable neighborhood of Echols Acres in Lewisburg, this spacious bi-level home offers charm, functionality, and room to grow! Situated on an almost half-acre lot with a fully fenced backyard, it's perfect for outdoor enjoyment and privacy. Inside, the home features updated luxury vinyl plank flooring throughout, creating a cohesive, modern, and low-maintenance space. This updated home features a large open living and dining area that are stylish and inviting. The upper level features a large primary bedroom with an attached bathroom, two additional bedrooms, and a full guest bathroom—perfect for family or guests. The lower level provides even more flexibility with another bedroom, a space perfect for an office or home gym, and convenient unfinished storage. The two-car garage includes an additional bathroom and laundry room, adding practicality to the home. Step outside to relax or entertain on the covered back patio, a perfect retreat overlooking the backyard. Located just minutes from downtown Lewisburg and all amenities, this home combines a peaceful neighborhood setting with unbeatable convenience. Easy access to the Greenbrier Valley Airport and Interstate 64 makes this property ideal. Don't miss the opportunity to make it yours!
Sold for $320,000
$320,000
236 Heatherton Dr, Lewisburg, WV 24901
4beds
2,100sqft
Single Family Residence
Built in 1973
-- sqft lot
$337,100 Zestimate®
$152/sqft
$2,525 Estimated rent
Home value
$337,100
Estimated sales range
Not available
$2,525/mo
Zestimate® history
Owner options
List your home for rent
$2,525/mo
Rent Zestimate®
Find your next renter with Zillow Rental Manager. Plus, with online applications, you can quickly screen prospective tenants – for free.
$2,525/mo
Rent Zestimate®
Refinance and save
$1,478/mo
Est. payment
Refinancing to a lower rate could help reduce your monthly payments and save thousands over the life of the loan.
$1,478/mo
Est. payment
Explore your selling options
Work with a Zillow partner agent
Leverage their expertise and Zillow's premium Showcase listings to get your home seen by more buyers.
Get startedList with your own agent
Get your home in front of millions of buyers by listing it on Zillow.
Learn how to do itSell it yourself
Take full control of how buyers see your home on Zillow by listing For Sale by Owner (FSBO).
List your homeWhat's special
Fully fenced backyardAlmost half-acre lotCovered back patioAdditional bedroomsFull guest bathroom
Zillow last checked:
Listing updated:
Listed by:
Jill Allman 304-645-2255,
Greenbrier Real Estate Service
Bought with:
Gregory E. Allman, WV 0003866
Source: GVMLS,MLS#: 25-65
Facts & features
Interior
Bedrooms & bathrooms
- Bedrooms: 4
- Bathrooms: 3
- Full bathrooms: 3
Primary bedroom
- Level: Upper
- Area: 151.31
- Dimensions: 11.42 x 13.25
Bedroom 2
- Level: Lower
- Area: 209.44
- Dimensions: 11.17 x 18.75
Bedroom 3
- Level: Upper
- Area: 142.57
- Dimensions: 10.9 x 13.08
Bedroom 4
- Level: Upper
- Area: 91.09
- Dimensions: 9.42 x 9.67
Primary bathroom
- Description: Full Bath
- Level: Upper
- Area: 27.21
- Dimensions: 4.08 x 6.67
Bathroom 2
- Level: Upper
- Area: 38.71
- Dimensions: 4.9 x 7.9
Bathroom 3
- Description: In Garage
- Level: Main
- Area: 51.52
- Dimensions: 4.58 x 11.25
Dining room
- Description: Currently used as Coffee Bar
- Level: Main
- Area: 137.81
- Dimensions: 11.25 x 12.25
Dining room
- Description: Patio Access
- Level: Main
- Area: 114.41
- Dimensions: 10.17 x 11.25
Foyer
- Level: Main
- Area: 51.68
- Dimensions: 6.08 x 8.5
Kitchen
- Description: Butcher Block Counters
- Level: Main
- Area: 98.44
- Dimensions: 8.75 x 11.25
Living room
- Description: Open
- Level: Main
- Area: 289.45
- Dimensions: 11.5 x 25.17
Office
- Description: Currently Used as a Home Gym
- Level: Lower
- Area: 130.83
- Dimensions: 10.83 x 12.08
Other
- Description: Unfinished Storage and Utility
- Level: Lower
- Area: 75
- Dimensions: 7.5 x 10
Other
- Description: Laundry Room in Garage
- Level: Main
- Area: 46.91
- Dimensions: 4.17 x 11.25
Heating
- Forced Air
Cooling
- Central Air
Appliances
- Included: Dishwasher, Microwave, Range/Oven, Refrigerator
Features
- Ceiling Fan(s)
- Flooring: Luxury Vinyl Plank, Luxury Vinyl Tile, Vinyl
Interior area
- Total structure area: 2,100
- Total interior livable area: 2,100 sqft
- Finished area below ground: 550
Property
Parking
- Total spaces: 2
- Parking features: Garage - Attached
- Attached garage spaces: 2
Features
- Has view: Yes
- View description: Street View
Details
- Parcel number: 90
- Zoning: No
Construction
Type & style
- Home type: SingleFamily
- Property subtype: Single Family Residence
Materials
- Brick
- Foundation: Block
- Roof: Shingle
Condition
- Year built: 1973
Community & HOA
Community
- Subdivision: Echols Acres
Location
- Region: Lewisburg
Financial & listing details
- Price per square foot: $152/sqft
- Tax assessed value: $211,400
- Annual tax amount: $1,129
- Date on market: 3/18/2025
Price history
| Date | Event | Price |
|---|---|---|
| 5/2/2025 | Sold | $320,000-2.7%$152/sqft |
Source:  GVMLS #25-65 Report a problem GVMLS #25-65 Report a problem | ||
| 4/3/2025 | Pending sale | $329,000$157/sqft |
Source: GVMLS #25-65 Report a problem | ||
| 3/21/2025 | Price change | $329,000-1.5%$157/sqft |
Source: GVMLS #25-65 Report a problem | ||
| 3/18/2025 | Listed for sale | $334,000$159/sqft |
Source: GVMLS #25-65 Report a problem | ||
| 3/13/2025 | Pending sale | $334,000$159/sqft |
Source: GVMLS #25-65 Report a problem | ||
| 2/8/2025 | Price change | $334,000-1.5%$159/sqft |
Source: GVMLS #25-65 Report a problem | ||
| 2/6/2025 | Listed for sale | $339,000$161/sqft |
Source: GVMLS #25-65 Report a problem | ||
| 1/31/2025 | Pending sale | $339,000$161/sqft |
Source: GVMLS #25-65 Report a problem | ||
| 1/16/2025 | Listed for sale | $339,000-0.3%$161/sqft |
Source: GVMLS #25-65 Report a problem | ||
| 1/6/2025 | Listing removed | -- |
Source: Owner Report a problem | ||
| 12/22/2024 | Price change | $339,999-2.9%$162/sqft |
Source: Owner Report a problem | ||
| 11/27/2024 | Listed for sale | $350,000$167/sqft |
Source: Owner Report a problem | ||
Public tax history
| Year | Property taxes | Tax assessment |
|---|---|---|
| 2025 | $1,176 +4.1% | $126,840 +4.1% |
| 2024 | $1,129 +23% | $121,800 +4.9% |
| 2023 | $918 | $116,160 +7.9% |
| 2022 | -- | $107,700 +2.3% |
| 2021 | -- | $105,300 +0.3% |
| 2020 | -- | $105,000 +1.9% |
| 2019 | $837 +0.4% | $103,080 +0.6% |
| 2018 | $833 +1.2% | $102,480 +1.4% |
| 2017 | $824 -2% | $101,040 +0.8% |
| 2016 | $841 +1.8% | $100,200 +1.4% |
| 2015 | $826 +4.1% | $98,820 +2% |
| 2014 | $794 +2.3% | $96,840 +4.2% |
| 2013 | $776 | $92,940 -2.1% |
| 2012 | $776 | $94,920 +0.6% |
| 2011 | -- | $94,380 -0.1% |
| 2010 | $802 +0.3% | $94,440 +0.4% |
| 2009 | $799 +20.9% | $94,020 +3.2% |
| 2008 | $661 +20.5% | $91,140 +15.6% |
| 2007 | $549 -10.5% | $78,840 +22.8% |
| 2006 | $613 -3.3% | $64,200 -1.6% |
| 2005 | $634 | $65,220 +2.4% |
| 2004 | -- | $63,720 |
| 2003 | -- | $63,720 -3.5% |
| 2002 | -- | $66,000 +86.4% |
| 2001 | -- | $35,400 |
Find assessor info on the county website
Neighborhood: 24901
Nearby homes
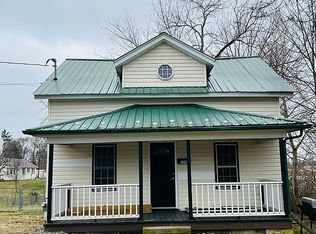
- $218,8003 bd2 ba1k sqft276 Anderson St, Lewisburg, WV 24901Off Market
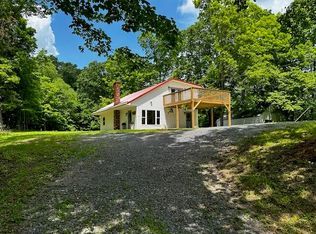
- $328,0004 bd2 ba1.8k sqft3545 Unus Rd, Lewisburg, WV 24901Sold
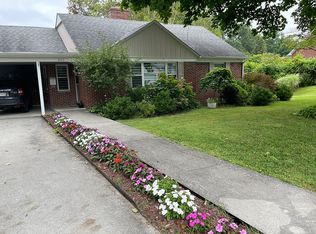
- $237,2003 bd2 ba2.2k sqft243 Court St S, Lewisburg, WV 24901Off Market
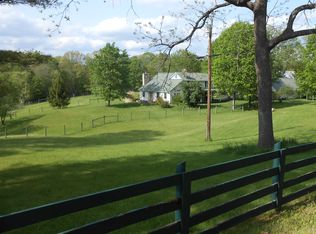
- $426,1003 bd2 ba2.3k sqft21194 Chestnut Flats Rd, Lewisburg, WV 24901Off Market
- $---- sqftLot 28 And 29 Stonehouse Woods, Lewisburg, WV 24901Off Market
- $---- sqftLot 42 Lamplighter Valley, Lewisburg, WV 24901Off Market
- $---- sqftStone Ridge Way, Lewisburg, WV 24901Off Market
- $--17 AcresVaughan Rd, Lewisburg, WV 24901Off Market
Nearby schools
GreatSchools rating
- NAThe Achievement CenterGrades: K-12Distance: 1 mi
Schools provided by the listing agent
- Elementary: Lewisburg
- Middle: East Greenbrier Jr.
- High: Greenbrier East
Source: GVMLS. This data may not be complete. We recommend contacting the local school district to confirm school assignments for this home.


Get pre-qualified for a loan
At Zillow Home Loans, we can pre-qualify you in as little as 5 minutes with no impact to your credit score.An equal housing lender. NMLS #10287.
- West Virginia
- Greenbrier County
- Lewisburg
- 24901
- 236 Heatherton Dr
Nearby cities
Nearby zip codes
Other Lewisburg Topics
