Skip main navigation
Sold for $425,000
  • $425,000

    236 Henrydale Dr, Easley, SC 29642

    4beds
    --sqft
    Single Family Residence
    Built in 2014
    6,098 Square Feet Lot
    $445,000 Zestimate®
    $--/sqft
    $2,214 Estimated rent

    Home value

    $445,000

    $378,000 - $521,000

    $2,214/mo

    Zestimate® history
    Loading
    Loading...

    Owner options

    List your home for rent

    $2,214/mo

    Rent Zestimate®

    Find your next renter with Zillow Rental Manager. Plus, with online applications, you can quickly screen prospective tenants – for free.

    Learn more

    $2,214/mo

    Rent Zestimate®

    Refinance and save

    $3,487/mo

    Est. payment

    Refinancing to a lower rate could help reduce your monthly payments and save thousands over the life of the loan.

    See today's rates

    $3,487/mo

    Est. payment

    Explore your selling options

    Work with a Zillow partner agent

    Leverage their expertise and Zillow's premium Showcase listings to get your home seen by more buyers.

    Get started

    List with your own agent

    Get your home in front of millions of buyers by listing it on Zillow.

    Learn how to do it

    Sell it yourself

    Take full control of how buyers see your home on Zillow by listing For Sale by Owner (FSBO).

    List your home

    What's special

    Modern upgradesHigh-end finishesNeutral stylish colorsFreshly repainted interiorLarge islandStainless steel appliancesOpen-concept kitchen
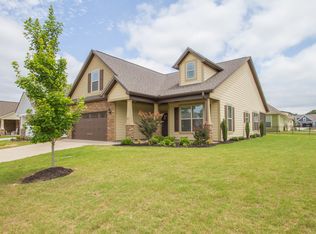
    Welcome to 236 Henrydale Dr. Easley, SC, located in the highly sought-after Benton Park neighborhood! Built in 2014, this 4-bedroom, 2-bathroom home with an office is a great blend of modern upgrades, thoughtful design, and suburban convenience. If you’re looking for a move-in-ready property with low-maintenance living, this is the home for you! Key Features You’ll Love • Spacious Layout: 2,161 sq. ft. of thoughtfully designed living space with an open-concept kitchen, living, and dining area. • Modern Upgrades: Freshly repainted interior with neutral, stylish colors and high-end finishes throughout. • Gourmet Kitchen: Granite countertops, stainless steel appliances, and a large island, ideal for hosting and cooking. • Flex Space: A dedicated office for work-from-home needs or a study area. • Private Outdoor Living: Enjoy your mornings or evenings on the screened-in porch, overlooking the fenced-in backyard. • Garage with a Bonus: Insulated, finished, and climate-controlled 2-car garage, perfect for a gym, workshop, or storage. • Low Maintenance Living: HOA fees of just $85/month ($1,020/year) include full yard maintenance, so you’ll enjoy a pristine lawn without lifting a finger. Benton Park Community Perks • A welcoming, family-friendly neighborhood with excellent curb appeal. • Conveniently located near shopping, dining, and top-rated schools in the Powdersville/Easley area. • Easy access to major highways for commuting to nearby cities like Greenville.

    Zillow last checked:

    Listing updated:

    Listed by:

    Nick Huscroft 330-249-3499,

    Chosen Realty, LLC

    Bought with:

    Anthony Hackney, 86222

    BHHS C Dan Joyner - Office A

    Source: WUMLS,MLS#: 20283577MLS LogoOriginating MLS: Western Upstate Association of Realtors

    Facts & features

    Interior

    Bedrooms & bathrooms
    • Bedrooms: 4
    • Bathrooms: 2
    • Full bathrooms: 2
    • Main level bathrooms: 2
    • Main level bedrooms: 3
    Primary bedroom
    • Level: Main
    Bedroom 2
    • Level: Main
    Bedroom 3
    • Level: Main
    Dining room
    • Level: Main
    Kitchen
    • Level: Main
    Laundry
    • Level: Main
    Heating
    • Heat Pump
    Cooling
    • Central Air, Electric
    Features
    • Basement: None
    Interior area
    • Living area range: 2000-2249 Square Feet
    • Finished area above ground: 2,161

    Property

    Parking
    • Total spaces: 2
    • Parking features: Attached, Garage
    • Attached garage spaces: 2
    Features
    • Levels: Two
    • Stories: 2
    Lot
    • Size: 6,098 Square Feet
    • Features: Outside City Limits, Subdivision
    Details
    • Parcel number: 2371201034

    Construction

    Type & style
    • Home type: SingleFamily
    • Architectural style: Craftsman
    • Property subtype: Single Family Residence
    Materials
    • Cement Siding
    • Foundation: Slab
    Condition
    • Year built: 2014

    Utilities & green energy

    • Sewer: Public Sewer
    • Water: Public

    Community & HOA

    Community
    • Subdivision: Benton Park
    HOA
    • Has HOA: Yes
    • HOA fee: $1,020 annually
    Location
    • Region: Easley

    Financial & listing details

    • Tax assessed value: $348,780
    • Annual tax amount: $4,839
    • Date on market: 2/7/2025
    • Cumulative days on market: 15 days
    • Listing agreement: Exclusive Agency

    Price history

    DateEventPrice
    3/16/2025Sold$425,000
    Source: WUMLS #20283577 Report a problem
    2/22/2025Pending sale$425,000
    Source: WUMLS #20283577 Report a problem
    2/7/2025Listed for sale$425,000
    Source: WUMLS #20283577 Report a problem
    2/7/2025Listing removed--
    Source: Owner Report a problem
    1/6/2025Listed for sale$425,000
    Source: Owner Report a problem

    Public tax history

    YearProperty taxesTax assessment
    2024$4,839 +4%$13,960
    2023$4,653 +0.2%$13,960 -16.3%
    2022$4,641 +9.8%$16,670 +33.7%
    2021$4,227 +2%$12,470
    2020$4,144 +245.4%$12,470 +49.9%
    2019$1,200 $8,320
    2018$1,200 +6.6%$8,320
    2017$1,126 $8,320 -30%
    2016-- $11,880 +1220%
    2015-- $900
    2014-- --
    Find assessor info on the county website

    Neighborhood: 29642

    Nearby schools

    GreatSchools rating
    Schools provided by the listing agent
    • Elementary: Concrete Primar
    • Middle: Powdersville Mi
    • High: Powdersville High School

    Source: WUMLS. This data may not be complete. We recommend contacting the local school district to confirm school assignments for this home.

    Get a cash offer in 3 minutes
    Find out how much your home could sell for in as little as 3 minutes with a no-obligation cash offer.
    Estimated market value
    $445,000
    Get a cash offer in 3 minutes
    Find out how much your home could sell for in as little as 3 minutes with a no-obligation cash offer.
    Estimated market value
    $445,000