Skip main navigation
Closed
  • $338,000

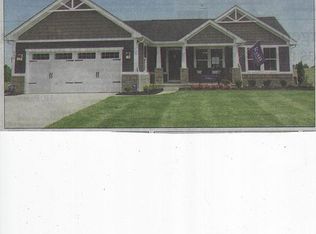
    236 Heritage Dr, Wellington, OH 44090

    3beds
    2,531sqft
    Single Family Residence
    Built in 2021
    0.5 Acres Lot
    $348,500 Zestimate®
    $134/sqft
    $2,964 Estimated rent

    Home value

    $348,500

    $310,000 - $394,000

    $2,964/mo

    Zestimate® history
    Loading
    Loading...

    Owner options

    List your home for rent

    $2,964/mo

    Rent Zestimate®

    Find your next renter with Zillow Rental Manager. Plus, with online applications, you can quickly screen prospective tenants – for free.

    Learn more

    $2,964/mo

    Rent Zestimate®

    Refinance and save

    $2,338/mo

    Est. payment

    Refinancing to a lower rate could help reduce your monthly payments and save thousands over the life of the loan.

    See today's rates

    $2,338/mo

    Est. payment

    Explore your selling options

    Work with a Zillow partner agent

    Leverage their expertise and Zillow's premium Showcase listings to get your home seen by more buyers.

    Get started

    List with your own agent

    Get your home in front of millions of buyers by listing it on Zillow.

    Learn how to do it

    Sell it yourself

    Take full control of how buyers see your home on Zillow by listing For Sale by Owner (FSBO).

    List your home

    What's special

    Built-in wardrobesPrivacy fenceSpacious patioPremium stainless steel appliancesGenerously sized bedroomsExpansive windowsLuxury vinyl plank floors
    Welcome Home to 236 Heritage Dr.! Experience the perfect balance of modern living and classic appeal in this beautifully crafted home, nestled in a newer community. This gorgeous home is thoughtfully designed for comfort, style, and accessibility. Spacious, open-concept living and dining area are bathed in natural light and luxury vinyl plank floors with expansive windows; creating a bright and welcoming ambiance. The sleek, well-equipped kitchen is a chef's dream, featuring premium stainless steel appliances, plenty of cabinet space, and spacious countertops ideal for hosting and meal prep. Three generously sized bedrooms with built-in wardrobes. The master suite boasts a modern and accessible ensuite bathroom with a tiled roman shower and a huge walk in closet providing a private and tranquil space. Enjoy the beautifully landscaped outdoor living area and spacious patio perfect for outdoor dining, barbecues, and entertaining under a beautiful gazebo. Privacy fence encloses the yard. The attached two garage with internal access adds convenience and security to your daily routine. The driveway has been extended for additional parking This home is designed with accessibility in mind, offering both interior and exterior ADA-compliant features to accommodate all residents and guests comfortably. This home is a true gem, offering a lifestyle of comfort, sophistication, and accessibility. Don't miss out

    Zillow last checked:

    Listing updated:

    Listed by:

    Yanna J Ware yware72@gmail.com216-785-0977,

    Berkshire Hathaway HomeServices Professional Realty

    Bought with:

    Mark W Gepperth, 427039

    Keller Williams Citywide

    Cory Brabander, 2021006038

    Keller Williams Citywide

    Source: MLS Now,MLS#: 5110387MLS LogoOriginating MLS: Akron Cleveland Association of REALTORS

    Facts & features

    Interior

    Bedrooms & bathrooms
    • Bedrooms: 3
    • Bathrooms: 3
    • Full bathrooms: 3
    • Main level bathrooms: 2
    • Main level bedrooms: 3
    Primary bedroom
    • Description: ensuite bathroom,Flooring: Carpet
    • Features: Walk-In Closet(s)
    • Level: First
    Bedroom
    • Description: Flooring: Carpet
    • Level: First
    Bedroom
    • Description: Flooring: Carpet
    • Level: First
    Great room
    • Description: open concept,Flooring: Luxury Vinyl Tile
    • Level: First
    Kitchen
    • Description: open concept,Flooring: Luxury Vinyl Tile
    • Level: First
    Laundry
    • Description: washer dryer hookup
    • Level: First
    Living room
    • Description: open concept,Flooring: Luxury Vinyl Tile
    • Level: First
    Heating
    • Forced Air
    Cooling
    • Central Air
    Appliances
    • Included: Dryer, Dishwasher, Disposal, Microwave, Range, Refrigerator, Washer
    • Laundry: Washer Hookup, Electric Dryer Hookup, Main Level, Laundry Room
    Features
    • Granite Counters, Kitchen Island, Open Floorplan, Storage, Walk-In Closet(s)
    • Windows: Blinds
    • Basement: Partially Finished
    • Has fireplace: No
    Interior area
    • Total structure area: 2,531
    • Total interior livable area: 2,531 sqft
    • Finished area above ground: 1,574
    • Finished area below ground: 957

    Property

    Parking
    • Total spaces: 2
    • Parking features: Driveway, Garage, Oversized
    • Garage spaces: 2
    Accessibility
    • Accessibility features: Accessible Stairway, Accessible Full Bath, Accessible Bedroom, Accessible Kitchen, Accessible Central Living Area, Accessible Approach with Ramp, Stair Lift, Accessible Doors, Accessible Hallway(s)
    Features
    • Levels: One
    • Stories: 1
    • Patio & porch: Patio
    • Exterior features: Private Yard, Storage
    • Fencing: Wood
    Lot
    • Size: 0.5 Acres
    • Features: Back Yard, Cul-De-Sac
    Details
    • Additional structures: Garage(s), Gazebo, Outbuilding, Storage
    • Parcel number: 1800029000110

    Construction

    Type & style
    • Home type: SingleFamily
    • Architectural style: Ranch
    • Property subtype: Single Family Residence
    Materials
    • Vinyl Siding
    • Roof: Asphalt,Fiberglass
    Condition
    • Year built: 2021
    Details
    • Builder name: Ryan Homes

    Utilities & green energy

    • Sewer: Public Sewer
    • Water: Public
    Green energy
    • Energy efficient items: Thermostat

    Community & HOA

    Community
    • Features: Restaurant, Shopping, Street Lights
    • Subdivision: Windemere At Wellington Commons Sub
    HOA
    • Has HOA: Yes
    • Services included: Other
    • HOA fee: $150 annually
    • HOA name: Windemere Hoa
    Location
    • Region: Wellington

    Financial & listing details

    • Price per square foot: $134/sqft
    • Tax assessed value: $336,590
    • Annual tax amount: $4,831
    • Date on market: 4/1/2025
    • Cumulative days on market: 46 days
    • Listing terms: Cash,Conventional,FHA,VA Loan

    Price history

    DateEventPrice
    6/19/2025Sold$338,000$134/sqft
    Source: MLS Now #5110387 Report a problem
    5/16/2025Pending sale$338,000$134/sqft
    Source: MLS Now #5110387 Report a problem
    5/5/2025Price change$338,000-3.4%$134/sqft
    Source: MLS Now #5110387 Report a problem
    4/1/2025Listed for sale$350,000-2.8%$138/sqft
    Source: MLS Now #5110387 Report a problem
    11/23/2024Listing removed$360,000-1.4%$142/sqft
    Source: MLS Now #5050961 Report a problem
    8/30/2024Price change$365,000-6.4%$144/sqft
    Source: MLS Now #5050961 Report a problem
    7/17/2024Price change$389,900-7.1%$154/sqft
    Source: MLS Now #5050961 Report a problem
    7/3/2024Listed for sale$419,900+54.5%$166/sqft
    Source: MLS Now #5050961 Report a problem
    7/13/2021Sold$271,800+504%$107/sqft
    Source: Public Record Report a problem
    3/29/2021Sold$45,000-81.8%$18/sqft
    Source: Public Record Report a problem
    1/17/2021Price change$246,990+0.8%$98/sqft
    Source: MLS Now #4250226 Report a problem
    12/15/2020Price change$244,990-16%$97/sqft
    Source: Keller Williams Citywide #4245494 Report a problem
    11/30/2020Price change$291,615-0.8%$115/sqft
    Source: Keller Williams Citywide #4238616 Report a problem
    11/8/2020Listed for sale$294,010$116/sqft
    Source: Keller Williams Citywide #4238616 Report a problem

    Public tax history

    YearProperty taxesTax assessment
    2024$4,831 +17.4%$117,800 +31.5%
    2023$4,117 +1.2%$89,590
    2022$4,067 +532.7%$89,590 +549.2%
    2021$643 +2%$13,800 +9.5%
    2020$630 +1.6%$12,600
    2019$620 -0.3%$12,600
    2018$622 -7%$12,600
    2017$669 0%$12,600
    2016$669 $12,600
    2015-- $12,600
    2014-- --
    Find assessor info on the county website

    Neighborhood: 44090

    Nearby schools

    GreatSchools rating
    Schools provided by the listing agent
    • District: Wellington EVSD - 4715

    Source: MLS Now. This data may not be complete. We recommend contacting the local school district to confirm school assignments for this home.

    Get a cash offer in 3 minutes
    Find out how much your home could sell for in as little as 3 minutes with a no-obligation cash offer.
    Estimated market value
    $348,500
    Get a cash offer in 3 minutes
    Find out how much your home could sell for in as little as 3 minutes with a no-obligation cash offer.
    Estimated market value
    $348,500