Rent-to-Own option is available through the preferred lender for qualified buyers. Ask for details! Beautifully Updated Traditional Home with Incredible Outdoor Living! Welcome home to this beautiful traditional 3-bedroom, 2.5-bath home offering fresh paint, new flooring on the main level, and updates throughout. From the inviting interior to the expansive backyard, this home offers comfortable living with plenty of space to entertain. The open-concept kitchen features granite countertops, stainless steel appliances, and a great view of the backyard and scenic wooded backdrop. The spacious living room is the perfect place to unwind around the beautiful masonry brick fireplace. Upstairs, the oversized primary suite offers an incredible amount of space, including an attached bonus room totaling over 500 square feet and a private en-suite bath. Two additional bedrooms share a full bath, providing plenty of room for family, guests, a home office, or flex space. Step outside and prepare to fall in love with the backyard! A massive deck leads down to the large, private yard, complete with a covered seating area, fire pit, and a matching two-story building offering endless possibilities for storage, hobbies, a workshop, or additional entertaining space. The scenic wooded backdrop creates a peaceful setting you'll enjoy year-round. Conveniently located near Downtown Winder, Legacy Park, shopping, restaurants, and Whites Mill Park, this home offers the perfect combination of space, updates, convenience, and outdoor living. Even better - USDA eligible! Qualified buyers may be able to purchase with 100% financing. Don't miss your opportunity to make this beautiful home yours!
Active under contract
Price cut: $15K (9/17)
$370,000
236 Hidden Ct, Winder, GA 30680
3beds
--sqft
Single Family Residence
Built in 1990
0.37 Acres Lot
$367,200 Zestimate®
$--/sqft
$-- HOA
What's special
Beautiful masonry brick fireplaceMassive deckLarge private yardStainless steel appliancesUpdates throughoutInviting interiorExpansive backyard
- 40 days
- 510
- 44
Zillow last checked:
Listing updated:
Listed by:
Stephanie Porter 404-236-5617,
Chapman Hall Realtors Professionals
Source: GAMLS,MLS#: 10830539
Facts & features
Interior
Bedrooms & bathrooms
- Bedrooms: 3
- Bathrooms: 3
- Full bathrooms: 2
- 1/2 bathrooms: 1
Rooms
- Room types: Bonus Room, Laundry
Dining room
- Features: Seats 12+
Kitchen
- Features: Breakfast Area, Breakfast Bar
Heating
- Central
Cooling
- Ceiling Fan(s), Central Air
Appliances
- Included: Dishwasher, Microwave, Refrigerator
- Laundry: Common Area
Features
- Walk-In Closet(s)
- Flooring: Vinyl
- Basement: None
- Number of fireplaces: 1
- Fireplace features: Living Room, Masonry
- Common walls with other units/homes: No Common Walls
Interior area
- Total structure area: 0
- Finished area above ground: 0
- Finished area below ground: 0
Property
Parking
- Total spaces: 2
- Parking features: Garage, Garage Door Opener
- Has garage: Yes
Features
- Levels: Two
- Stories: 2
- Exterior features: Balcony
- Waterfront features: No Dock Or Boathouse
- Body of water: None
Lot
- Size: 0.37 Acres
- Features: Cul-De-Sac, Level, Open Lot
Details
- Additional structures: Gazebo
- Parcel number: WN18A 007
Construction
Type & style
- Home type: SingleFamily
- Architectural style: Traditional
- Property subtype: Single Family Residence
Materials
- Wood Siding
- Foundation: Slab
- Roof: Metal
Condition
- Resale
- New construction: No
- Year built: 1990
Utilities & green energy
- Sewer: Public Sewer
- Water: Public
- Utilities for property: Cable Available, Electricity Available, Sewer Available, Water Available
Community & HOA
Community
- Features: Walk To Schools, Near Shopping
- Security: Smoke Detector(s)
- Subdivision: Hidden Cove
HOA
- Has HOA: No
- Services included: None
Location
- Region: Winder
Financial & listing details
- Tax assessed value: $279,650
- Annual tax amount: $2,041
- Date on market: 8/21/2026
- Cumulative days on market: 40 days
- Listing agreement: Exclusive Right To Sell
- Electric utility on property: Yes
Estimated market value
$367,200
$349,000 - $386,000
$2,156/mo
Price history
| Date | Event | Price |
|---|---|---|
| 9/17/2026 | Price change | $370,000-3.9% |
Source:  GAMLS #10830539 Report a problem GAMLS #10830539 Report a problem | ||
| 8/21/2026 | Listed for sale | $385,000 |
Source:  FMLS GA #7825283 Report a problem FMLS GA #7825283 Report a problem | ||
| 8/19/2026 | Listing removed | $385,000 |
Source: GAMLS #10702903 Report a problem | ||
| 7/13/2026 | Price change | $385,000-3.8% |
Source: GAMLS #10702903 Report a problem | ||
| 5/11/2026 | Price change | $400,000-5.9% |
Source: GAMLS #10702903 Report a problem | ||
| 3/23/2026 | Price change | $425,000-3.4% |
Source: GAMLS #10702903 Report a problem | ||
| 3/4/2026 | Listed for sale | $440,000+405.7% |
Source: FMLS GA #7728632 Report a problem | ||
| 1/15/2010 | Listing removed | $87,000 |
Source: foreclosure.com Report a problem | ||
| 12/5/2009 | Listed for sale | $87,000-29.2% |
Source: foreclosure.com Report a problem | ||
| 9/30/2009 | Sold | $122,838-4.3% |
Source: Public Record Report a problem | ||
| 4/27/2000 | Sold | $128,400 |
Source: Public Record Report a problem | ||
Public tax history
| Year | Property taxes | Tax assessment |
|---|---|---|
| 2025 | $2,544 +15.3% | $111,860 +25.2% |
| 2024 | $2,205 +0.6% | $89,332 |
| 2023 | $2,192 -9.8% | $89,332 +7.2% |
| 2022 | $2,431 +22.1% | $83,360 +36% |
| 2021 | $1,992 +3% | $61,275 |
| 2020 | $1,935 +0.7% | $61,275 |
| 2019 | $1,922 +13.7% | $61,275 +4% |
| 2018 | $1,691 +3.8% | $58,938 +9% |
| 2017 | $1,629 +7.8% | $54,072 +10.7% |
| 2016 | $1,512 | $48,851 -1% |
| 2015 | $1,512 -10.1% | $49,340 +8.3% |
| 2014 | $1,682 +7.4% | $45,577 +5.4% |
| 2013 | $1,566 | $43,262 |
| 2012 | -- | -- |
| 2011 | -- | -- |
| 2010 | -- | -- |
| 2009 | -- | -- |
| 2008 | -- | -- |
| 2007 | -- | -- |
| 2005 | -- | -- |
| 2004 | -- | -- |
| 2003 | -- | -- |
| 2001 | $1,108 -20.9% | -- |
| 2000 | $1,400 +0.9% | -- |
| 1999 | $1,389 | -- |
Find assessor info on the county website
Monthly payment
Est. payment
Payment breakdown
Explore the cost of this home by adjusting the details. Changes won't be saved.Climate risks
Neighborhood: 30680
Nearby schools
Schools provided by the listing agent
- Elementary: County Line
- Middle: Russell
- High: Winder Barrow
Source: GAMLS. This data may not be complete. We recommend contacting the local school district to confirm school assignments for this home.
Similar homes
- $415,0003 bd3 ba2k sqft719 Overlook Dr, Winder, GA 30680Active
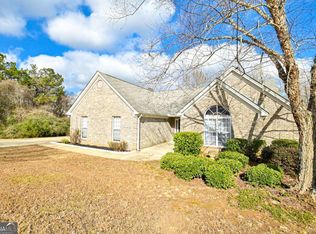
 MLS ID #10827486, Yelena V Grinchuk, Chapman Hall Realtors. GAMLS
 - $347,0004 bd2 ba1.7k sqft369 Kay Dr, Winder, GA 30680Active
 MLS ID #10845869, Tammy W McKinney, Real Broker, LLC. GAMLS
 - $334,9003 bd2 ba1.5k sqft123 Azalea Dr, Winder, GA 30680Active Under Contract
 MLS ID #10844485, Debra Casto, Coldwell Banker Upchurch Realty. GAMLS
 - $414,9003 bd3 ba2.5k sqft152 Carl Cedar Hill Rd, Winder, GA 30680Active
 MLS ID #10794415, Dennis L Jones, Chapman Hall Professionals Realty. GAMLS
 - $385,0004 bd3 ba2.1k sqft652 Thorn Brook Rdg, Bethlehem, GA 30620ActiveMLS ID #10841404, Adriana Zacarias, Keller Williams Chattahoochee. GAMLS
- $334,9003 bd2 ba1.9k sqft1599 Jockey Ct, Auburn, GA 30011ActiveMLS ID #10839000, Stephen Milone, eXp Realty. GAMLS
- $375,0003 bd2 ba2.4k sqft1265 Cedar Oak Ln, Lawrenceville, GA 30043ActiveMLS ID #10816116, Michael Moulder, Georgia Dreams Realty. GAMLS
- $359,9004 bd2 ba-- sqft3526 Wimberly Cove Trce, Dacula, GA 30019ActiveMLS ID #10844321, David R Fuller, Hill Wood Realty. GAMLS
- $345,0004 bd3 ba2.1k sqft410 Coleman Dr, Statham, GA 30666ActiveMLS ID #10825699, Stacey Goss, Atlanta Communities. GAMLS
- $410,0004 bd3 ba2.6k sqft480 White Trillium Dr, Hoschton, GA 30548ActiveMLS ID #10840275, Sarah Maslowski, Keller Williams Realty Atl. Partners. GAMLS
- $375,0003 bd3 ba1.4k sqft5070 Hudson Rd, Loganville, GA 30052ActiveMLS ID #10790641, Carlos Giraldo, Keller Williams Chattahoochee. GAMLS
- $340,0003 bd2 ba1.4k sqft530 Flintlock Dr, Dacula, GA 30019ActiveMLS ID #10815821, The Radtke Team, Keller Williams Realty Atl. Partners. GAMLS
- $390,0004 bd3 ba-- sqft240 River Branch Way, Hoschton, GA 30548ActiveMLS ID #10847606, Joseph Lord, U1 Realty. GAMLS
- $347,5004 bd2 ba1.8k sqft1029 Preserve Ln, Bethlehem, GA 30620ActiveMLS ID #10713847, Jack Denton, Southern Classic Realtors. GAMLS
- $404,9005 bd3 ba2.3k sqft125 Liberty Dr, Jefferson, GA 30549ActiveMLS ID #10846738, Morgan Walters, Your Home Sold Guaranteed Realty. GAMLS
- $367,0003 bd3 ba1.8k sqft7235 Ironwood Dr, Gainesville, GA 30507ActiveMLS ID #10693930, Jose Romero, Keller Williams Lanier Partners. GAMLS
- $385,0003 bd2 ba1.8k sqft5480 Amber Cove Way, Flowery Branch, GA 30542ActiveMLS ID #10798090, Austin Louchart, eXp Realty. GAMLS
- $345,0003 bd2 ba1.4k sqft660 Tribble Creek Dr, Grayson, GA 30017ActiveMLS ID #10842160, Carlos Giraldo, Keller Williams Chattahoochee. GAMLS
- $359,9003 bd2 ba1.7k sqft3505 Garden Walk Ln, Loganville, GA 30052ActiveMLS ID #10817635, Kayla Southall, Dowtin Realty & Co.. GAMLS
- $364,0003 bd3 ba2k sqft161 Muddy River Rd, Lawrenceville, GA 30043ActiveMLS ID #10799285, Syed Firoz, Virtual Properties Realty.com. GAMLS
