Skip main navigation
Sold for $1,420,000
  • $1,420,000

    236 High St, Newburyport, MA 01950

    3beds
    2,816sqft
    Single Family Residence
    Built in 1802
    4,442 Square Feet Lot
    $1,623,500 Zestimate®
    $504/sqft
    $5,283 Estimated rent

    Home value

    $1,623,500

    $1.51M - $1.75M

    $5,283/mo

    Zestimate® history
    Loading
    Loading...

    Owner options

    List your home for rent

    $5,283/mo

    Rent Zestimate®

    Find your next renter with Zillow Rental Manager. Plus, with online applications, you can quickly screen prospective tenants – for free.

    Learn more

    $5,283/mo

    Rent Zestimate®

    Refinance and save

    $7,163/mo

    Est. payment

    Refinancing to a lower rate could help reduce your monthly payments and save thousands over the life of the loan.

    See today's rates

    $7,163/mo

    Est. payment

    Explore your selling options

    Work with a Zillow partner agent

    Leverage their expertise and Zillow's premium Showcase listings to get your home seen by more buyers.

    Get started

    List with your own agent

    Get your home in front of millions of buyers by listing it on Zillow.

    Learn how to do it

    Sell it yourself

    Take full control of how buyers see your home on Zillow by listing For Sale by Owner (FSBO).

    List your home

    What's special

    Exquisite decorHome officeBrand new kitchenLuxurious livingExpansive islandFresh paintLarge sitting room
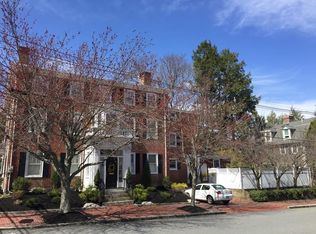
    Quintessential Newburyport Federal style home located close to downtown, waterfront, rail trail, parks and schools. This Toppan-Whitney residence is a beautiful blend of historic features and modern amenities spanning 3 levels of luxurious living with exquisite decor. Enjoy the brand new kitchen with custom cabinetry, Thermador appliances, marble honed countertops, and expansive island. Off the kitchen, the elegant dining room has glass doors leading out to a private, fenced yard with perennials, a patio, and storage shed. Relax in the grand living room with large windows, interior shutters, and fireplace. Up the stairs, you will find the main bedroom with an en suite bath, large sitting room or home office, and large closet. Two additional large bedrooms and full bathroom complete the third floor. The residence also offers central air, refinished wide pine floors and fresh paint or wallpaper in every room. Come see for yourself, this home will exceed your expectations.

    Zillow last checked:

    Listing updated:

    Listed by:

    Maggie Pratt 978-270-8315,

    Keller Williams Realty Evolution 978-992-4050

    Bought with:

    Michelle Draper

    Keller Williams Realty Evolution

    Source: MLS PIN,MLS#: 73151018

    Facts & features

    Interior

    Bedrooms & bathrooms
    • Bedrooms: 3
    • Bathrooms: 3
    • Full bathrooms: 2
    • 1/2 bathrooms: 1
    Primary bedroom
    • Features: Bathroom - Half, Closet, Flooring - Hardwood
    • Level: Second
    • Area: 341.98
    • Dimensions: 16.75 x 20.42
    Bedroom 2
    • Features: Closet, Flooring - Hardwood
    • Level: Second
    • Area: 292.19
    • Dimensions: 15.58 x 18.75
    Bedroom 3
    • Features: Fireplace, Closet, Flooring - Hardwood
    • Level: Third
    • Area: 204.57
    • Dimensions: 17.17 x 11.92
    Primary bathroom
    • Features: Yes
    Bathroom 1
    • Features: Bathroom - Half
    • Level: First
    • Area: 12.83
    • Dimensions: 3.67 x 3.5
    Bathroom 2
    • Features: Bathroom - Full
    • Level: Second
    • Area: 84
    • Dimensions: 15.75 x 5.33
    Bathroom 3
    • Features: Bathroom - Full
    • Level: Third
    • Area: 97.4
    • Dimensions: 15.58 x 6.25
    Dining room
    • Features: Flooring - Hardwood, Exterior Access
    • Level: First
    • Area: 176.76
    • Dimensions: 14.83 x 11.92
    Kitchen
    • Features: Flooring - Hardwood, Countertops - Stone/Granite/Solid, Kitchen Island, Cabinets - Upgraded, Recessed Lighting, Remodeled, Stainless Steel Appliances
    • Level: Main,First
    • Area: 328.03
    • Dimensions: 20.08 x 16.33
    Living room
    • Features: Flooring - Hardwood, Exterior Access
    • Level: Main,First
    • Area: 341.98
    • Dimensions: 16.75 x 20.42
    Office
    • Features: Fireplace, Closet - Walk-in, Flooring - Hardwood
    • Level: Second
    • Area: 289.33
    • Dimensions: 20.67 x 14
    Heating
    • Forced Air, Natural Gas, Fireplace(s)
    Cooling
    • Central Air
    Appliances
    • Laundry: In Basement
    Features
    • Walk-In Closet(s), Home Office
    • Flooring: Hardwood, Flooring - Hardwood
    • Basement: Full,Bulkhead,Unfinished
    • Number of fireplaces: 6
    • Fireplace features: Kitchen, Living Room, Master Bedroom, Bedroom
    Interior area
    • Total structure area: 2,816
    • Total interior livable area: 2,816 sqft

    Property

    Parking
    • Total spaces: 2
    • Parking features: Off Street, Tandem
    • Uncovered spaces: 2
    Features
    • Patio & porch: Enclosed
    • Exterior features: Patio - Enclosed, Storage, Fenced Yard
    • Fencing: Fenced/Enclosed,Fenced
    Lot
    • Size: 4,442 sqft
    • Features: Level
    Details
    • Parcel number: 2088042
    • Zoning: Res

    Construction

    Type & style
    • Home type: SingleFamily
    • Architectural style: Antique,Federal
    • Property subtype: Single Family Residence
    • Attached to another structure: Yes
    Materials
    • Frame, Brick
    • Foundation: Stone
    • Roof: Shingle
    Condition
    • Year built: 1802

    Utilities & green energy

    • Electric: 200+ Amp Service
    • Sewer: Public Sewer
    • Water: Public
    • Utilities for property: for Gas Range

    Community & neighborhood

    Community
    • Community features: Public Transportation, Shopping, Park, Walk/Jog Trails, Medical Facility, Laundromat, Bike Path, Highway Access, House of Worship, Marina, Public School
    Location
    • Region: Newburyport

    Price history

    DateEventPrice
    10/10/2023Sold$1,420,000+18.4%$504/sqft
    Source: MLS PIN #73151018 Report a problem
    8/30/2023Contingent$1,199,000$426/sqft
    Source: MLS PIN #73151018 Report a problem
    8/22/2023Listed for sale$1,199,000+16.4%$426/sqft
    Source: MLS PIN #73151018 Report a problem
    5/12/2022Sold$1,030,000-1%$366/sqft
    Source: MLS PIN #72950439 Report a problem
    3/29/2022Contingent$1,040,000$369/sqft
    Source: MLS PIN #72950439 Report a problem
    3/16/2022Price change$1,040,000-3.7%$369/sqft
    Source: MLS PIN #72950439 Report a problem
    3/9/2022Listed for sale$1,080,000+56.1%$384/sqft
    Source: MLS PIN #72950439 Report a problem
    5/15/2017Sold$692,000-3.2%$246/sqft
    Source: Public Record Report a problem
    3/11/2017Pending sale$715,000$254/sqft
    Source: William Raveis the Dolores Person #72119726 Report a problem
    2/16/2017Listed for sale$715,000+24.3%$254/sqft
    Source: William Raveis the Dolores Person #72119726 Report a problem
    1/8/2013Sold$575,000-4.9%$204/sqft
    Source: Public Record Report a problem
    7/22/2012Price change$604,900-6.8%$215/sqft
    Source: Keller Williams Realty #71372657 Report a problem
    4/26/2012Listed for sale$649,000$230/sqft
    Source: Keller Williams Realty #71372657 Report a problem

    Public tax history

    YearProperty taxesTax assessment
    2025$12,754 +6.6%$1,331,300 +11%
    2024$11,961 +10.8%$1,199,700 +19.4%
    2023$10,793 $1,004,900
    2022$10,793 +11.8%$1,004,900 +31.6%
    2021$9,652 +4.5%$763,600 +6.2%
    2020$9,235 -1.8%$719,200
    2019$9,407 +3.5%$719,200 +4.9%
    2018$9,087 +3.3%$685,300 +4.8%
    2017$8,799 -2%$654,200 -2.5%
    2016$8,981 +5.1%$670,700 +4.7%
    2015$8,543 +2.3%$640,400 +8.6%
    2014$8,347 +7.1%$589,500 +0.8%
    2013$7,794 +0.3%$585,100 -3.7%
    2012$7,773 +6.4%$607,300 +0.3%
    2011$7,306 -5.3%$605,300 -8.5%
    2010$7,711 +5.1%$661,300 -1.5%
    2009$7,338 +5.8%$671,400 -2%
    2008$6,937 -0.5%$684,800 -0.9%
    2007$6,971 +9.2%$690,900 +11.1%
    2006$6,382 +8.4%$622,000 +11.1%
    2005$5,889 +7%$559,800 +45.3%
    2004$5,505 +4.7%$385,200
    2003$5,258 +4.1%$385,200
    2002$5,050 +22.5%$385,200 +57.1%
    2000$4,122 +17.4%$245,200 +16.3%
    1996$3,510 $210,800

    Find assessor info on the county website

    Neighborhood: 01950

    Nearby schools

    GreatSchools rating
    Schools provided by the listing agent
    • Elementary: Bresnahan
    • Middle: Nock
    • High: Newburyport Hs

    Source: MLS PIN. This data may not be complete. We recommend contacting the local school district to confirm school assignments for this home.

    Get a cash offer in 3 minutes
    Find out how much your home could sell for in as little as 3 minutes with a no-obligation cash offer.
    Estimated market value
    $1,623,500
    Get a cash offer in 3 minutes
    Find out how much your home could sell for in as little as 3 minutes with a no-obligation cash offer.
    Estimated market value
    $1,623,500