Skip main navigation
Sold for $999,900
  • $999,900

    236 Highland Ave, Piscataway, NJ 08854

    5beds
    3,200sqft
    Single Family Residence
    Built in 1956
    10,001 Square Feet Lot
    $1,001,000 Zestimate®
    $312/sqft
    $3,559 Estimated rent

    Home value

    $1,001,000

    $911,000 - $1.10M

    $3,559/mo

    Zestimate® history
    Loading
    Loading...

    Owner options

    List your home for rent

    $3,559/mo

    Rent Zestimate®

    Find your next renter with Zillow Rental Manager. Plus, with online applications, you can quickly screen prospective tenants – for free.

    Learn more

    $3,559/mo

    Rent Zestimate®

    Refinance and save

    $6,932/mo

    Est. payment

    Refinancing to a lower rate could help reduce your monthly payments and save thousands over the life of the loan.

    See today's rates

    $6,932/mo

    Est. payment

    Explore your selling options

    Work with a Zillow partner agent

    Leverage their expertise and Zillow's premium Showcase listings to get your home seen by more buyers.

    Get started

    List with your own agent

    Get your home in front of millions of buyers by listing it on Zillow.

    Learn how to do it

    Sell it yourself

    Take full control of how buyers see your home on Zillow by listing For Sale by Owner (FSBO).

    List your home

    What's special

    At the Heights in Piscataway- experience luxury living close to everything. This unique home offers a rare opportunity to enjoy a sophisticated, serene environment without compromising on convenience. Near River Road, this home features Sophisticated Open Concept Design: Ideal for both grand entertaining and intimate gatherings. First floor bedroom for multi-generational use and Lavish Bedrooms on the second level: A Grand primary bedroom with two walk-in closets, and a master bath designed to deliver a spa-like experience. Alternate grand bedroom with en suite bath, walk in closet & other generously oversized bedrooms offering lengthy walk-in closets - a size you won't likely see again. Second-Floor Den: A cozy space for private time or your rec space. Spacious Second Floor Laundry Room (one of two hookups). 5 Full well-appointed bathrooms spanning the 3 levels of this home. Finished Basement includes a Full Bath; second laundry hookup, an additional living/recreation area with walkout access to the back exposing a serene vista- perfect for relaxation or recreation. Prime Location with quick & easy access to River Rd, Rt 287, Rt 18. Close to Rutgers University, many corporate offices & New Brunswick hospitals & the County Seat. All dimensions are approximate. Showings Start Friday, Oct 31st.

    Zillow last checked:

    Listing updated:

    Listed by:

    JEREMIAH TANIOUS,

    KELLER WILLIAMS PRINCETON R. E 609-987-8889

    Source: All Jersey MLS,MLS#: 2605647RMLS Logo

    Facts & features

    Interior

    Bedrooms & bathrooms
    • Bedrooms: 5
    • Bathrooms: 5
    • Full bathrooms: 5
    Primary bedroom
    • Features: Full Bath, Walk-In Closet(s)
    • Area: 256.98
    • Dimensions: 15.05 x 17.08
    Bedroom 2
    • Area: 191.16
    • Dimensions: 14.67 x 13.03
    Bedroom 3
    • Area: 221.57
    • Dimensions: 17 x 13.03
    Bedroom 4
    • Area: 221.57
    • Dimensions: 17 x 13.03
    Bathroom
    • Features: Jacuzzi-Type, Stall Shower, Two Sinks
    Dining room
    • Features: Living Dining Combo
    • Area: 124.67
    • Dimensions: 11 x 11.33
    Family room
    • Area: 110.5
    • Length: 116
    Kitchen
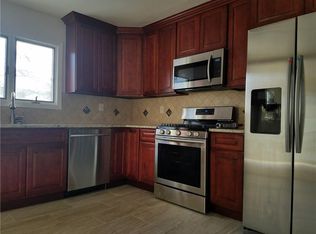
    • Features: Granite/Corian Countertops, Breakfast Bar, Kitchen Exhaust Fan, Kitchen Island
    • Area: 154
    • Dimensions: 11 x 14
    Living room
    • Area: 390
    • Dimensions: 30 x 13
    Basement
    • Area: 0
    Heating
    • Forced Air
    Cooling
    • Central Air, Zoned
    Appliances
    • Included: Self Cleaning Oven, Dishwasher, Gas Range/Oven, Exhaust Fan, Refrigerator, Oven, Kitchen Exhaust Fan, Gas Water Heater
    Features
    • Firealarm, 1 Bedroom, Kitchen, Living Room, Bath Full, Other Room(s), Dining Room, 4 Bedrooms, Laundry Room, Bath Second, Bath Third, Den, None
    • Flooring: Ceramic Tile, Wood
    • Basement: Full, Finished, Bath Full, Daylight, Exterior Entry, Recreation Room, Storage Space, Interior Entry, Utility Room, Laundry Facilities
    • Has fireplace: No
    Interior area
    • Total structure area: 3,200
    • Total interior livable area: 3,200 sqft

    Property

    Parking
    • Total spaces: 2
    • Parking features: 2 Car Width, 2 Cars Deep, Asphalt, Garage, Attached, Built-In Garage, Oversized, Driveway, Paved
    • Attached garage spaces: 2
    • Has uncovered spaces: Yes
    Features
    • Levels: Two
    • Stories: 2
    • Patio & porch: Deck
    • Exterior features: Curbs, Deck, Sidewalk, Fencing/Wall, Yard
    • Pool features: None
    • Has spa: Yes
    • Spa features: Bath
    • Fencing: Fencing/Wall
    Lot
    • Size: 10,001 Square Feet
    • Dimensions: 100.00 x 100.00
    • Features: Near Shopping, Level
    Details
    • Parcel number: 171051300000004401
    • Zoning: R10

    Construction

    Type & style
    • Home type: SingleFamily
    • Architectural style: Colonial, Contemporary, Custom Home
    • Property subtype: Single Family Residence
    Materials
    • Roof: Asphalt
    Condition
    • Year built: 1956

    Utilities & green energy

    • Gas: Natural Gas
    • Sewer: Public Sewer
    • Water: Public
    • Utilities for property: Electricity Connected, Gas In Street

    Community & HOA

    Community
    • Features: Curbs, Sidewalks
    • Security: Fire Alarm
    Location
    • Region: Piscataway

    Financial & listing details

    • Price per square foot: $312/sqft
    • Tax assessed value: $411,600
    • Annual tax amount: $6,703
    • Date on market: 10/31/2025
    • Ownership: Fee Simple
    • Electric utility on property: Yes

    Price history

    DateEventPrice
    3/27/2026Sold$999,900+5.3%$312/sqft
    Source: All Jersey MLS #2605647R Report a problem
    11/25/2025Contingent$949,900$297/sqft
    Source: All Jersey MLS #2605647R Report a problem
    10/31/2025Listed for sale$949,900+5.6%$297/sqft
    Source: All Jersey MLS #2605647R Report a problem
    10/2/2025Listing removed$899,900$281/sqft
    Source: All Jersey MLS #2509261R Report a problem
    4/28/2025Contingent$899,900$281/sqft
    Source: All Jersey MLS #2509261R Report a problem
    2/23/2025Listed for sale$899,900+200%$281/sqft
    Source: All Jersey MLS #2509261R Report a problem
    9/26/2023Sold$300,000+114.3%$94/sqft
    Source: Public Record Report a problem
    1/17/2023Sold$140,000$44/sqft
    Source: Public Record Report a problem

    Public tax history

    YearProperty taxesTax assessment
    2025$7,812 +23.4%$411,600 +23.4%
    2024$6,332 -2.8%$333,600 +4%
    2023$6,513 -0.7%$320,700 +7%
    2022$6,560 +0.3%$299,800 +4.3%
    2021$6,541 -1.9%$287,500 +0.8%
    2020$6,665 +5.5%$285,300 +4.8%
    2019$6,319 +26.2%$272,200 +2.2%
    2018$5,005 -19.9%$266,400 +14.6%
    2017$6,252 +1.4%$232,400
    2016$6,163 +2.3%$232,400
    2015$6,024 +4.1%$232,400
    2014$5,788 +5.1%$232,400 +174.1%
    2013$5,509 +0.1%$84,800
    2012$5,503 +5.9%$84,800
    2011$5,196 +1.5%$84,800
    2010$5,119 +4.7%$84,800
    2009$4,891 $84,800
    2008-- $84,800
    2007$16,582 +2.1%$84,800
    2006$16,239 +4.6%$84,800
    2005$15,522 $84,800
    2004-- $84,800
    2003-- $84,800
    2002-- $84,800
    2001-- $84,800
    Find assessor info on the county website

    Neighborhood: The Heights

    Nearby schools

    GreatSchools rating
    Get a cash offer in 3 minutes
    Find out how much your home could sell for in as little as 3 minutes with a no-obligation cash offer.
    Estimated market value
    $1,001,000
    Get a cash offer in 3 minutes
    Find out how much your home could sell for in as little as 3 minutes with a no-obligation cash offer.
    Estimated market value
    $1,001,000