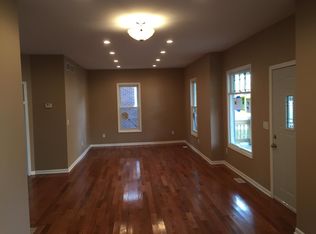
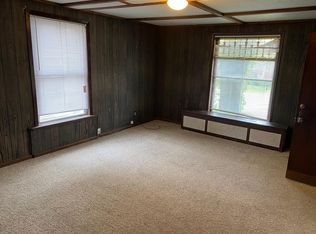
Attention large families, if you're looking for room to spread everyone out, you've hit the jackpot with this 5 bedroom 2 bath (possible 3rd) 3 story. Enclosed entry leads to spacious foyer with a unique split stairway to the upper levels. French doors invite you to an incredibly spacious open concept Living/Dining Room. Take note of the high ceilings, fireplace and hardwood floors that run throughout the house. Huge bank of windows and a butlers serving center highlight the dining room overlooking a shaded and fenced in rear yard. Large kitchen flows from the dining room has an old farmhouse feel to it with the open faced cabinetry, appliances included. Just off the kitchen is a convenient half bath. Now lets head up to the 2nd floor and discover 4 amply sized bedrooms and a full bath. Wait until you see the primary suite fit for royalty. Not only is the bedroom area huge, so is the connected sunroom surrounded by windows. You're going to love it. Potential 2nd primary suite on the 3rd floor where you find the 5th bedroom which you guessed it, is nothing short of huge. Current owner started remodeling the bath but unfortunately can't finish it. Commode and sink in place, they took out a whirlpool tub and had plans to install a large shower in place of the tub. Laundry facilities located in the full basement with 2 areas for storage and a workshop. Out back you'll love the shade and take a peak inside the 2 car garage. There's a lot to see here and by the time you finish looking you're going to say wow, that's a lot of house. Please note, the price is taking into consideration some various repair/maintenance issues, owner wanted to be aggressive in their efforts to offer value to what's undoubtedly a large home.
Closed
Zillow last checked:
Listing updated:
Bought with:
Non-Member Agent
Non-Member MLS Office
Source: NIRA as distributed by MLS GRID,MLS#: 807340
Price history
| Date | Event | Price |
|---|---|---|
| 9/9/2024 | Sold | $150,000-6.3%$53/sqft |
Source:  NIRA as distributed by MLS GRID #807340 Report a problem NIRA as distributed by MLS GRID #807340 Report a problem | ||
| 7/23/2024 | Listed for sale | $160,000+281%$57/sqft |
Source: NIRA as distributed by MLS GRID #807340 Report a problem | ||
| 9/29/2015 | Sold | $42,000-4.5%$15/sqft |
Source: NIRA as distributed by MLS GRID #379259 Report a problem | ||
| 9/17/2015 | Pending sale | $44,000$16/sqft |
Source: Homepath #379259 Report a problem | ||
| 8/27/2015 | Listed for sale | $44,000-64.4%$16/sqft |
Source: Homepath #379259 Report a problem | ||
| 5/15/2015 | Sold | $123,697-8.4%$44/sqft |
Source: Public Record Report a problem | ||
| 4/13/2015 | Listed for sale | -- |
Source: Auction.com Report a problem | ||
| 10/16/2006 | Sold | $135,000+15.5%$48/sqft |
Source: NIRA as distributed by MLS GRID #154661 Report a problem | ||
| 1/27/2006 | Sold | $116,912$42/sqft |
Source: Public Record Report a problem | ||

Get a cash offer in 3 minutes
Find out how much your home could sell for in as little as 3 minutes with a no-obligation cash offer.
Estimated market value
$242,100
