No HOA!! That should be enough to schedule a showing but just in case you need more, we have it....set on a full acre in a quiet setting, this home offers space, flexibility, and a layout that feels easy from the start. The kitchen has been thoughtfully updated with quartz countertops and an eat-in area that makes everyday living feel effortless. Just off the kitchen, the living room opens up with bamboo flooring and a clear view of the backyard - keeping everyone connected without sacrificing comfort. Upstairs, all four bedrooms feature hardwood floors and ceiling fans, with a primary suite that stands out for its size and updates. A spacious walk-in closet, double vanity, and oversized walk-in shower with a bench create a retreat that feels both practical and a little indulgent. Out back, the property really opens up. A large deck surrounds the above-ground pool (with an almost new liner), offering plenty of room to relax or entertain. The fenced yard adds function without taking away from the openness of the lot, and the oversized shed (updated with new siding and shingles) gives you the extra storage space you'll actually use. Additional features include a partially finished basement with egress windows and Bilco access, sump pump with battery backup, and a roof that was replaced in 2020. All of this, in a desirable location with no HOA, gives you the freedom to enjoy your home without the usual restrictions. It is the kind of place that feels even better in person so schedule your personal tour now.
Sold for $522,500
$522,500
236 Integro Dr, Clayton, DE 19938
4beds
2,384sqft
Single Family Residence
Built in 2000
1 Acres Lot
$521,400 Zestimate®
$219/sqft
$2,932 Estimated rent
Home value
$521,400
$490,000 - $558,000
$2,932/mo
Zestimate® history
Owner options
List your home for rent
$2,932/mo
Rent Zestimate®
Find your next renter with Zillow Rental Manager. Plus, with online applications, you can quickly screen prospective tenants – for free.
$2,932/mo
Rent Zestimate®
Refinance and save
$2,401/mo
Est. payment
Refinancing to a lower rate could help reduce your monthly payments and save thousands over the life of the loan.
$2,401/mo
Est. payment
Explore your selling options
Work with a Zillow partner agent
Leverage their expertise and Zillow's premium Showcase listings to get your home seen by more buyers.
Get startedList with your own agent
Get your home in front of millions of buyers by listing it on Zillow.
Learn how to do itSell it yourself
Take full control of how buyers see your home on Zillow by listing For Sale by Owner (FSBO).
List your homeWhat's special
Fenced yard
Zillow last checked:
Listing updated:
Listed by:
Jennifer Hall 302-270-0475,
The Moving Experience Delaware Inc
Bought with:
Abby Drobinski, RS-0023544
Real Broker LLC
Source: Bright MLS,MLS#: DEKT2045860
Facts & features
Interior
Bedrooms & bathrooms
- Bedrooms: 4
- Bathrooms: 3
- Full bathrooms: 2
- 1/2 bathrooms: 1
- Main level bathrooms: 1
Rooms
- Room types: Living Room, Dining Room, Primary Bedroom, Bedroom 2, Bedroom 3, Bedroom 4, Kitchen, Family Room, Attic
Primary bedroom
- Features: Attached Bathroom, Walk-In Closet(s), Ceiling Fan(s), Flooring - HardWood
- Level: Upper
- Area: 204 Square Feet
- Dimensions: 12 X 17
Primary bedroom
- Features: Walk-In Closet(s)
- Level: Unspecified
Bedroom 2
- Features: Ceiling Fan(s), Flooring - HardWood
- Level: Upper
- Area: 132 Square Feet
- Dimensions: 11 X 12
Bedroom 3
- Features: Ceiling Fan(s), Flooring - HardWood
- Level: Upper
- Area: 132 Square Feet
- Dimensions: 11 X 12
Bedroom 4
- Features: Ceiling Fan(s), Flooring - HardWood
- Level: Upper
- Area: 130 Square Feet
- Dimensions: 10 X 13
Other
- Features: Attic - Pull-Down Stairs
- Level: Unspecified
Dining room
- Features: Flooring - HardWood, Lighting - Ceiling
- Level: Main
- Area: 130 Square Feet
- Dimensions: 10 X 13
Family room
- Features: Flooring - HardWood
- Level: Main
- Area: 168 Square Feet
- Dimensions: 12 X 14
Kitchen
- Features: Countertop(s) - Quartz, Eat-in Kitchen, Lighting - Ceiling
- Level: Main
- Area: 187 Square Feet
- Dimensions: 11 X 17
Living room
- Features: Fireplace - Gas, Flooring - Bamboo, Ceiling Fan(s)
- Level: Main
- Area: 221 Square Feet
- Dimensions: 13 X 17
Heating
- Forced Air, Heat Pump, Natural Gas
Cooling
- Central Air, Electric
Appliances
- Included: Dishwasher, Dryer, Microwave, Oven/Range - Electric, Refrigerator, Washer, Water Heater, Gas Water Heater
- Laundry: Main Level
Features
- Ceiling Fan(s), Dining Area, Family Room Off Kitchen, Eat-in Kitchen, Primary Bath(s), Upgraded Countertops, Walk-In Closet(s)
- Flooring: Hardwood, Tile/Brick
- Windows: Window Treatments
- Basement: Full,Improved,Interior Entry,Partially Finished
- Number of fireplaces: 1
- Fireplace features: Gas/Propane
Interior area
- Total structure area: 2,384
- Total interior livable area: 2,384 sqft
- Finished area above ground: 1,884
- Finished area below ground: 500
Property
Parking
- Total spaces: 8
- Parking features: Garage Faces Side, Garage Door Opener, Driveway, Attached
- Attached garage spaces: 2
- Uncovered spaces: 6
Accessibility
- Accessibility features: None
Features
- Levels: Two
- Stories: 2
- Patio & porch: Porch, Patio, Deck
- Has private pool: Yes
- Pool features: Above Ground, Vinyl, Private
- Fencing: Split Rail
Lot
- Size: 1 Acres
Details
- Additional structures: Above Grade, Below Grade, Outbuilding
- Parcel number: KH0001803022700000
- Zoning: AC
- Special conditions: Standard
Construction
Type & style
- Home type: SingleFamily
- Architectural style: Contemporary
- Property subtype: Single Family Residence
Materials
- Vinyl Siding
- Foundation: Block
- Roof: Shingle
Condition
- New construction: No
- Year built: 2000
Utilities & green energy
- Sewer: Gravity Sept Fld
- Water: Public
Community & HOA
Community
- Subdivision: Wind Song Farms
HOA
- Has HOA: No
Location
- Region: Clayton
Financial & listing details
- Price per square foot: $219/sqft
- Tax assessed value: $377,300
- Annual tax amount: $1,581
- Date on market: 4/10/2026
- Listing agreement: Exclusive Right To Sell
- Listing terms: Conventional,Cash,FHA,USDA Loan,VA Loan
- Ownership: Fee Simple
Price history
| Date | Event | Price |
|---|---|---|
| 5/12/2026 | Sold | $522,500+7.7%$219/sqft |
Source:  Bright MLS #DEKT2045860 Report a problem Bright MLS #DEKT2045860 Report a problem | ||
| 4/13/2026 | Pending sale | $485,000$203/sqft |
Source: Bright MLS #DEKT2045860 Report a problem | ||
| 4/10/2026 | Listed for sale | $485,000$203/sqft |
Source: Bright MLS #DEKT2045860 Report a problem | ||
Public tax history
| Year | Property taxes | Tax assessment |
|---|---|---|
| 2025 | $1,582 | $377,300 |
| 2024 | -- | $377,300 +557.3% |
| 2023 | $1,525 +3.5% | $57,400 |
| 2022 | $1,473 +2% | $57,400 |
| 2021 | $1,444 +14.2% | $57,400 |
| 2020 | $1,264 -0.9% | $57,400 |
| 2019 | $1,276 0% | $57,400 |
| 2018 | $1,277 +29593% | $57,400 |
| 2017 | $4 -99.7% | $57,400 |
| 2016 | $1,291 -0.4% | $57,400 |
| 2015 | $1,296 +5.7% | $57,400 -1% |
| 2014 | $1,226 | $58,000 |
| 2012 | -- | $58,000 |
| 2011 | -- | $58,000 |
| 2010 | -- | $58,000 +0.9% |
| 2009 | -- | $57,500 |
| 2008 | -- | $57,500 |
| 2007 | -- | $57,500 |
| 2005 | -- | $57,500 |
| 2004 | -- | $57,500 -17.6% |
| 2002 | -- | $69,800 |
| 2001 | -- | $69,800 |
Find assessor info on the county website
Neighborhood: 19938
Nearby homes
- $603,7004 bd4 ba2.8k sqft26 Integro Dr, Clayton, DE 19938Off Market

- $512,4003 bd3 ba2.2k sqft231 Wind Song Dr, Clayton, DE 19938Off Market
- $475,0003 bd2 ba1.8k sqft27 Integro Dr, Clayton, DE 19938For Sale
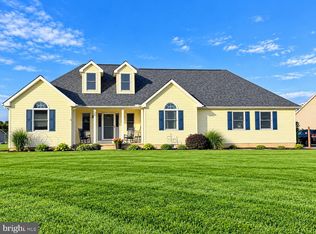
- $584,2004 bd3 ba3k sqft203 Wind Song Dr, Clayton, DE 19938Off Market

- $517,7004 bd2 ba2.5k sqft257 Wind Song Dr, Clayton, DE 19938Off Market
- $498,7004 bd2 ba2.2k sqft52 Integro Dr, Clayton, DE 19938Off Market
- $414,8001 bd2 ba2k sqft55 Integro Dr, Clayton, DE 19938Off Market
- $498,3004 bd2 ba2.5k sqft175 Wind Song Dr, Clayton, DE 19938Off Market
Nearby schools
GreatSchools rating
- 7/10Clayton Intermediate SchoolGrades: 5-6Distance: 0.8 mi
- 5/10Smyrna Middle SchoolGrades: 7-8Distance: 2.1 mi
- 7/10Smyrna High SchoolGrades: 9-12Distance: 1.8 mi
Schools provided by the listing agent
- High: Smyrna
- District: Smyrna
Source: Bright MLS. This data may not be complete. We recommend contacting the local school district to confirm school assignments for this home.
Get a cash offer in 3 minutes
Find out how much your home could sell for in as little as 3 minutes with a no-obligation cash offer.
Estimated market value
$521,400
Get a cash offer in 3 minutes
Find out how much your home could sell for in as little as 3 minutes with a no-obligation cash offer.
Estimated market value
$521,400
- Delaware
- Kent County
- Clayton
- 19938
- 236 Integro Dr
