New home to be built in Stonebriar sub-division. Spacious open floor plan with 1st floor primary bedroom and bath, 2 story great room with gas fireplace open to kitchen with island & large walk-in pantry, great for entertaining, lots of windows, 1st floor office, upstairs features 3 bedrooms, one with private bath and the other 2 with shared "Jack N Jill" bath, loft area open to great room. Conveniently located to elementary school, shopping and airport. Full unfinished basement. Now is the time to customize this home.
New construction
$875,000
236 Inverness #44, Lititz, PA 17543
4beds
3,048sqft
Single Family Residence
Built in 2027
7,405 Square Feet Lot
$-- Zestimate®
$287/sqft
$50/mo HOA
What's special
Gas fireplaceKitchen with islandLarge walk-in pantrySpacious open floor planLots of windows
- 2 days |
- 135 |
- 1 |
Zillow last checked:
Listing updated:
Listed by:
Neil Perate 717-330-1494,
RE/MAX Pinnacle 7175692222
Source: Bright MLS,MLS#: PALA2094038
Facts & features
Interior
Bedrooms & bathrooms
- Bedrooms: 4
- Bathrooms: 4
- Full bathrooms: 3
- 1/2 bathrooms: 1
- Main level bathrooms: 2
- Main level bedrooms: 1
Rooms
- Room types: Dining Room, Primary Bedroom, Bedroom 2, Bedroom 3, Bedroom 4, Kitchen, Great Room, Laundry, Loft, Office, Primary Bathroom, Half Bath
Primary bedroom
- Level: Main
Bedroom 2
- Features: Jack and Jill Bathroom
- Level: Upper
Bedroom 3
- Features: Jack and Jill Bathroom
- Level: Upper
Bedroom 4
- Features: Jack and Jill Bathroom
- Level: Upper
Primary bathroom
- Level: Main
Dining room
- Level: Main
Great room
- Level: Main
Half bath
- Level: Main
Kitchen
- Level: Main
Laundry
- Level: Main
Loft
- Level: Upper
Mud room
- Level: Main
Office
- Level: Main
Heating
- Forced Air, Natural Gas
Cooling
- Central Air, Electric
Appliances
- Included: Electric Water Heater
- Laundry: Main Level, Laundry Room, Mud Room
Features
- Open Floorplan, Kitchen Island, Kitchen - Gourmet, Pantry, Primary Bath(s), Upgraded Countertops, Walk-In Closet(s), Recessed Lighting, Family Room Off Kitchen, Dining Area, Bathroom - Walk-In Shower, Bathroom - Tub Shower
- Flooring: Carpet
- Basement: Full,Concrete
- Number of fireplaces: 1
- Fireplace features: Gas/Propane
Interior area
- Total structure area: 3,048
- Total interior livable area: 3,048 sqft
- Finished area above ground: 3,048
Property
Parking
- Total spaces: 2
- Parking features: Garage Faces Front, Attached
- Attached garage spaces: 2
Accessibility
- Accessibility features: 2+ Access Exits
Features
- Levels: Two
- Stories: 2
- Pool features: None
Lot
- Size: 7,405 Square Feet
Details
- Additional structures: Above Grade
- Parcel number: NO TAX RECORD
- Zoning: RESIDENTIAL
- Special conditions: Standard
Construction
Type & style
- Home type: SingleFamily
- Architectural style: Traditional
- Property subtype: Single Family Residence
Materials
- Concrete, HardiPlank Type, Stone, Other
- Foundation: Concrete Perimeter
- Roof: Architectural Shingle
Condition
- Excellent
- New construction: Yes
- Year built: 2027
Details
- Builder model: Nightingale
Utilities & green energy
- Sewer: Public Sewer
- Water: Public
Community & HOA
Community
- Subdivision: None Available
HOA
- Has HOA: Yes
- HOA fee: $150 quarterly
- HOA name: STONEBRIAR HOA
Location
- Region: Lititz
- Municipality: MANHEIM TWP
Financial & listing details
- Price per square foot: $287/sqft
- Date on market: 8/21/2026
- Listing agreement: Exclusive Right To Sell
- Listing terms: Cash,Conventional
- Ownership: Fee Simple
Estimated market value
Not available
Estimated sales range
Not available
Not available
Price history
| Date | Event | Price |
|---|---|---|
| 8/21/2026 | Listed for sale | $875,000$287/sqft |
Source:  Bright MLS #PALA2094038 Report a problem Bright MLS #PALA2094038 Report a problem | ||
Public tax history
Tax history is unavailable.
Monthly payment
Est. payment
Payment breakdown
Explore the cost of this home by adjusting the details. Changes won't be saved.Climate risks
Neighborhood: 17543
Nearby schools
GreatSchools rating
- 10/10Reidenbaugh El SchoolGrades: K-4Distance: 0.2 mi
- 7/10Manheim Twp Middle SchoolGrades: 7-8Distance: 1.6 mi
- 8/10Manheim Twp High SchoolGrades: 9-12Distance: 1.7 mi
Schools provided by the listing agent
- Elementary: Reidenbaugh
- Middle: Manheim Township
- High: Manheim Township
- District: Manheim Township
Source: Bright MLS. This data may not be complete. We recommend contacting the local school district to confirm school assignments for this home.
- $579,9004 bd3 ba2.2k sqft1046 Buckwalter Rd #48, Lititz, PA 17543New Construction
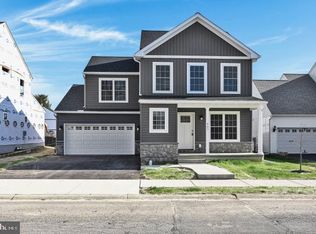
- $825,0004 bd3 ba2.6k sqft1042 Buckwalter Rd #46, Lititz, PA 17543New Construction

- $579,9004 bd3 ba2.2k sqft1044 Buckwalter Rd #47, Lititz, PA 17543New Construction
- $761,4004 bd2 ba3.9k sqft1049 Buckwalter Rd, Lititz, PA 17543Off Market
- $189,200-- bd-- ba-- sqftBuckwalter Rd, Lititz, PA 17543Off Market
- $330,0001.01 acres401 Southampton Dr #33, Lititz, PA 17543Sold
- $551,1003 bd2 ba1.8k sqft144 Olde Field Dr, Lititz, PA 17543Off Market
- $695,9004 bd3 ba2.6k sqft140 Olde Field Dr, Lititz, PA 17543Off Market
A local agent can set up tours, give advice and negotiate with sellers.
A local lender can help you make sure your offer is ready when you are.
Similar homes
- $825,0004 bd3 ba2.6k sqft1042 Buckwalter Rd #46, Lititz, PA 17543New Construction
 MLS ID #PALA2094066, Neil Perate, RE/MAX Pinnacle. Bright MLS
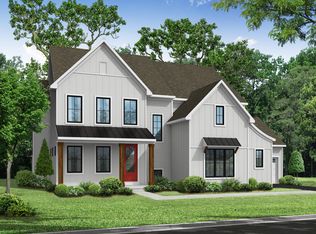
 - from $875,0004 bd4 ba3.1k sqftHartsville Plan, Jamesfield, Lititz, PA 17543New Construction
 Pine Hill Building Co
 - $819,9003 bd4 ba4.1k sqft309 Chadwyck Ln, Lititz, PA 17543For Sale
 MLS ID #PALA2092032, Anne M Lusk, Lusk & Associates Sotheby's International Realty. Bright MLS
 - $809,9004 bd3 ba2.7k sqft5 Stoneridge Ln, Lititz, PA 17543For Sale
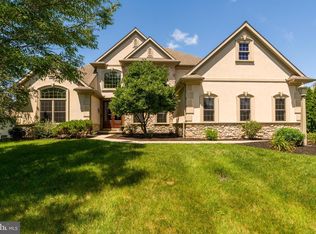 MLS ID #PALA2093282, Joe Buchert, Iron Valley Real Estate of Lancaster. Bright MLS
 - $625,0004 bd3 ba2.5k sqft1 Warren Cir, Lititz, PA 17543For SaleMLS ID #PALA2092050, Craig Hartranft, Berkshire Hathaway HomeServices Homesale Realty. Bright MLS
- from $980,0005 bd5 ba3.2k sqftCharlotte Plan, Jamesfield, Lititz, PA 17543New ConstructionPine Hill Building Co
- from $875,0004 bd3 ba2.8k sqftDecatur Plan, Jamesfield, Lititz, PA 17543New ConstructionPine Hill Building Co
- $825,0005 bd3 ba2.8k sqft354 Amber Dr, Lititz, PA 17543For SaleMLS ID #PALA2092516, Chris Stretch, RE/MAX SmartHub Realty. Bright MLS
- from $920,0004 bd4 ba3k sqftFranklin Plan, Jamesfield, Lititz, PA 17543New ConstructionPine Hill Building Co
- $859,9905 bd3 ba3k sqft440 Parkside Way, Lititz, PA 17543New ConstructionBright MLS
- $1,250,0005 bd5 ba3.6k sqft504 Cheltenham Ct, Lititz, PA 17543New ConstructionMLS ID #PALA2093018, Anne M Lusk, Lusk & Associates Sotheby's International Realty. Bright MLS
- $579,9004 bd3 ba2.2k sqft1046 Buckwalter Rd #48, Lititz, PA 17543New ConstructionMLS ID #PALA2093486, Neil Perate, RE/MAX Pinnacle. Bright MLS
- $579,9004 bd3 ba2.2k sqft1044 Buckwalter Rd #47, Lititz, PA 17543New ConstructionMLS ID #PALA2093434, Neil Perate, RE/MAX Pinnacle. Bright MLS
- from $975,0005 bd4 ba3.4k sqftBreckenridge Plan, Jamesfield, Lititz, PA 17543New ConstructionPine Hill Building Co
- from $1,020,0004 bd4 ba3.4k sqftStillwater Plan, Jamesfield, Lititz, PA 17543New ConstructionPine Hill Building Co
- $1,250,0004 bd4 ba3.8k sqft513 Cheltenham Ct, Lititz, PA 17543New ConstructionMLS ID #PALA2093868, Jeffrey Walton, Coldwell Banker Realty. Bright MLS
- from $763,9004 bd4 ba3.6k sqftHuntington Plan, Parkside, Lititz, PA 17543New ConstructionEGStoltzfus
- $589,9004 bd3 ba2.3k sqft1060 Buckwalter Rd Lot 55, Lititz, PA 17543New ConstructionMLS ID #PALA2092918, Neil Perate, RE/MAX Pinnacle. Bright MLS
- from $787,9004 bd4 ba3.1k sqftFallston Plan, Parkside, Lititz, PA 17543New ConstructionEGStoltzfus
- from $838,9004 bd4 ba3.8k sqftEssington Plan, Parkside, Lititz, PA 17543New ConstructionEGStoltzfus
