Skip main navigation
Closed
  • Price Unknown

    236 Jeffer Dr, Waggaman, LA 70094

    4beds
    1,856sqft
    Single Family Residence
    Built in 1989
    5,225 Square Feet Lot
    $317,900 Zestimate®
    $--/sqft
    $2,011 Estimated rent

    Home value

    $317,900

    $292,000 - $343,000

    $2,011/mo

    Zestimate® history
    Loading
    Loading...

    Owner options

    List your home for rent

    $2,011/mo

    Rent Zestimate®

    Find your next renter with Zillow Rental Manager. Plus, with online applications, you can quickly screen prospective tenants – for free.

    Learn more

    $2,011/mo

    Rent Zestimate®

    Refinance and save

    Refinancing to a lower rate could help reduce your monthly payments and save thousands over the life of the loan.

    See today's rates

    Explore your selling options

    Work with a Zillow partner agent

    Leverage their expertise and Zillow's premium Showcase listings to get your home seen by more buyers.

    Get started

    List with your own agent

    Get your home in front of millions of buyers by listing it on Zillow.

    Learn how to do it

    Sell it yourself

    Take full control of how buyers see your home on Zillow by listing For Sale by Owner (FSBO).

    List your home

    What's special

    Beautiful brick-covered patioBrand-new stainless-steel appliancesQuartz countertopsNewly renovated homeDouble vanitySoaking tubLuxurious shower
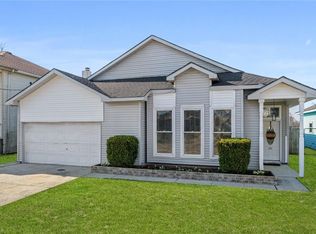
    Beautiful, newly renovated home that is sure to impress! This stunning property is conveniently located within walking distance from the Levee, Library, and Park, making it an ideal location for both convenience and leisure. 4 spacious bedrooms and 2 modern bathrooms, all designed with an open-concept layout that features 10’ ceilings. Open concept kitchen ideal for gatherings complete with a charming bay window. Kitchen with quartz countertops flows into dining area for family gatherings. Brand-new stainless-steel appliances that add a touch of elegance to the space. The living area offers a cozy atmosphere with a wood-burning fireplace that is great for relaxing evenings. Step outside to the beautiful brick-covered patio, equipped with modern fans, where you can unwind and enjoy the fresh air. The primary suite is a true retreat, featuring a luxurious shower, double vanity, and a soaking tub that invites you to relax after a long day. Additionally, the walk-in closet provides ample storage space for your wardrobe. Parking and storage are made easy with the attached 2-car garage. This home is located in an X Flood Zone. Don't miss out on the chance to make this incredible home yours. Schedule your viewing today and experience all that this property has to offer!

    Zillow last checked:

    Listing updated:

    Listed by:

    Tonia Burras 504-319-3784,

    Boyd Realtors, LLC

    Bought with:

    Jasmin Thompson

    CBTEC WEST BANK

    Source: GSREIN,MLS#: 2523224MLS Logo

    Facts & features

    Interior

    Bedrooms & bathrooms
    • Bedrooms: 4
    • Bathrooms: 2
    • Full bathrooms: 2
    Primary bedroom
    • Description: Flooring: Vinyl
    • Level: Lower
    • Dimensions: 12X19
    Bedroom
    • Description: Flooring: Vinyl
    • Level: Lower
    • Dimensions: 10X14
    Bedroom
    • Description: Flooring: Vinyl
    • Level: Lower
    • Dimensions: 11X10
    Bedroom
    • Description: Flooring: Vinyl
    • Level: Lower
    • Dimensions: 10'4"X16"
    Primary bathroom
    • Description: Flooring: Vinyl
    • Level: Lower
    • Dimensions: 7'X13'9"
    Dining room
    • Description: Flooring: Vinyl
    • Level: Lower
    • Dimensions: 21X10'7"
    Kitchen
    • Description: Flooring: Vinyl
    • Level: Lower
    • Dimensions: 11X20'4"
    Living room
    • Description: Flooring: Vinyl
    • Level: Lower
    • Dimensions: 22'6"X15'5"
    Heating
    • Central
    Cooling
    • Central Air, 1 Unit
    Appliances
    • Included: Cooktop, Dishwasher, Disposal, Ice Maker, Microwave, Oven, Refrigerator, ENERGY STAR Qualified Appliances
    • Laundry: Washer Hookup, Dryer Hookup
    Features
    • Attic, Ceiling Fan(s), Pantry, Pull Down Attic Stairs, Stainless Steel Appliances
    • Windows: Storm Window(s)
    • Attic: Pull Down Stairs
    • Has fireplace: Yes
    • Fireplace features: Wood Burning
    Interior area
    • Total structure area: 2,176
    • Total interior livable area: 1,856 sqft

    Property

    Parking
    • Parking features: Two Spaces, Garage Door Opener
    • Has garage: Yes
    Accessibility
    • Accessibility features: Accessibility Features
    Features
    • Levels: One
    • Stories: 1
    • Patio & porch: Brick, Covered, Porch
    • Exterior features: Fence, Porch
    Lot
    • Size: 5,225 sqft
    • Dimensions: 55 x 95
    • Features: City Lot, Rectangular Lot
    Details
    • Parcel number: 9
    • Special conditions: None

    Construction

    Type & style
    • Home type: SingleFamily
    • Architectural style: Traditional
    • Property subtype: Single Family Residence
    Materials
    • Brick, HardiPlank Type
    • Foundation: Slab
    • Roof: Shingle
    Condition
    • Excellent
    • Year built: 1989

    Utilities & green energy

    • Sewer: Public Sewer
    • Water: Public
    Green energy
    • Energy efficient items: Appliances, Windows

    Community & neighborhood

    Location
    • Region: Waggaman
    • Subdivision: Live Oak Manor

    Price history

    DateEventPrice
    11/7/2025Sold--
    Source: GSREIN #2523224 Report a problem
    9/30/2025Contingent$265,000$143/sqft
    Source: GSREIN #2523224 Report a problem
    9/25/2025Listed for sale$265,000+298.5%$143/sqft
    Source: GSREIN #2523224 Report a problem
    5/22/2025Sold--
    Source: Public Record Report a problem
    10/15/2013Sold--
    Source: GSREIN #940736 Report a problem
    9/27/2013Listed for sale$66,500$36/sqft
    Source: Harvey Office #940736 Report a problem
    2/7/2013Sold--
    Source: Public Record Report a problem
    2/6/2013Listed for sale$66,500$36/sqft
    Source: Homepath #940736 Report a problem

    Public tax history

    YearProperty taxesTax assessment
    2024$509 +32.1%$11,390 +10.5%
    2023$385 +2.5%$10,310
    2022$376 +5.8%$10,310
    2021$355 +0.7%$10,310
    2020$353 -3.2%$10,310
    2019$365 +6.9%$10,310
    2018$341 $10,310
    2017$341 +3.7%$10,310
    2016$329 -72.3%$10,310
    2015$1,189 $10,310
    2014$1,189 $10,310
    2013-- $10,310
    2012-- $10,310 +3.1%
    2011-- $10,000
    2010-- $10,000
    2009-- $10,000
    2008-- $10,000 +3.7%
    2007-- $9,640
    2006-- --
    2005-- --
    2004-- --
    2003-- --
    2002-- --
    2001-- --
    2000-- --

    Find assessor info on the county website

    Neighborhood: 70094

    Nearby schools

    GreatSchools rating