New Price! Welcome to this traditional brick Row/Townhome, located in the Olney neighborhood of Philadelphia, a neighborhood known for its strong transportation access, medical and educational institutions, and convenient city living. This home offers a practical layout and comfortable living spaces, making it a great opportunity for both owner-occupants and investors alike. Begin with the front lawn & cement patio, offering a relaxing respite to enjoy your beverage of choice while you sit outside and enjoy the weather. Step inside and the warmth from the radiator heat will take away the outside chill. This home mixes modern recessed lighting with classic wood paneling charm in this straight thru, Living room, Dining room, and newly renovated, granite, Kitchen, with rear balcony access. The lower level offers plenty of storage space, gas utilities, laundry facilities, inside access to a former garage space that has been converted, and offers the potential for the next owner to finish into substantially more living space; and you still have a rear driveway parking spot. The upper level accommodates with three spacious Bedrooms, each freshly painted and carpeted, and a hallway 4pc Bathroom, including a skylight. The surrounding area provides easy access to daily necessities, public transportation, and neighborhood amenities that continue to support long-term demand. Residents enjoy proximity to several popular local points of interest, including: Olney Transportation Center, one of SEPTA’s major transit hubs, offering access to the Broad Street Line and multiple bus routes throughout the city. Einstein Medical Center Philadelphia, a major healthcare and employment center serving the region. La Salle University, located nearby, contributing to the area’s educational presence and neighborhood activity. This home has so much to offer! Please take a minute to view the Video Tour and schedule your in-person showing appointment, today! Some photos have been virtually staged/enhanced.
For sale
Price cut: $5K (8/26)
$210,000
236 Kenilworth Ave, Philadelphia, PA 19120
3beds
1,140sqft
Townhouse
Built in 1951
1,005 Square Feet Lot
$204,900 Zestimate®
$184/sqft
$-- HOA
What's special
- 249 days
- 835
- 55
Zillow last checked:
Listing updated:
Listed by:
Brian Lanoza 215-317-0082,
Century 21 Advantage Gold-Southampton 2153227050
Source: Bright MLS,MLS#: PAPH2568078
Facts & features
Interior
Bedrooms & bathrooms
- Bedrooms: 3
- Bathrooms: 2
- Full bathrooms: 2
Basement
- Area: 0
Heating
- Hot Water, Radiator, Natural Gas
Cooling
- None
Appliances
- Included: Gas Water Heater
Features
- Basement: Unfinished
- Has fireplace: No
Interior area
- Total structure area: 1,140
- Total interior livable area: 1,140 sqft
- Finished area above ground: 1,140
- Finished area below ground: 0
Video & virtual tour
Property
Parking
- Total spaces: 1
- Parking features: Driveway
- Uncovered spaces: 1
Accessibility
- Accessibility features: None
Features
- Levels: Two
- Stories: 2
- Pool features: None
Lot
- Size: 1,005 Square Feet
- Dimensions: 15.00 x 67.00
Details
- Additional structures: Above Grade, Below Grade
- Parcel number: 611306300
- Zoning: RSA5
- Special conditions: Standard
Construction
Type & style
- Home type: Townhouse
- Architectural style: Straight Thru
- Property subtype: Townhouse
Materials
- Masonry
- Foundation: Stone
Condition
- Very Good
- New construction: No
- Year built: 1951
Utilities & green energy
- Sewer: Public Sewer
- Water: Public
Community & HOA
Community
- Subdivision: Olney
HOA
- Has HOA: No
Location
- Region: Philadelphia
- Municipality: PHILADELPHIA
Financial & listing details
- Price per square foot: $184/sqft
- Tax assessed value: $162,700
- Annual tax amount: $2,277
- Date on market: 12/29/2025
- Listing agreement: Exclusive Right To Sell
- Listing terms: Cash,Conventional,FHA,VA Loan
- Ownership: Fee Simple
Estimated market value
$204,900
$195,000 - $215,000
$1,874/mo
Price history
| Date | Event | Price |
|---|---|---|
| 8/26/2026 | Price change | $210,000-2.3%$184/sqft |
Source:  Bright MLS #PAPH2568078 Report a problem Bright MLS #PAPH2568078 Report a problem | ||
| 7/20/2026 | Price change | $215,000-2.3%$189/sqft |
Source: Bright MLS #PAPH2568078 Report a problem | ||
| 6/3/2026 | Price change | $220,000-3.9%$193/sqft |
Source: Bright MLS #PAPH2568078 Report a problem | ||
| 5/14/2026 | Listed for sale | $229,000$201/sqft |
Source: Bright MLS #PAPH2568078 Report a problem | ||
| 2/20/2026 | Listing removed | $229,000$201/sqft |
Source: Bright MLS #PAPH2568078 Report a problem | ||
| 12/29/2025 | Listed for sale | $229,000+14.6%$201/sqft |
Source: Bright MLS #PAPH2568078 Report a problem | ||
| 4/14/2024 | Listing removed | $199,900$175/sqft |
Source: Bright MLS #PAPH2227414 Report a problem | ||
| 4/22/2023 | Listed for sale | $199,900+122.1%$175/sqft |
Source: Bright MLS #PAPH2227414 Report a problem | ||
| 11/6/2020 | Sold | $90,000$79/sqft |
Source: Public Record Report a problem | ||
| 10/9/2020 | Pending sale | $90,000$79/sqft |
Source: EXP Realty, LLC #PAPH890346 Report a problem | ||
| 10/3/2020 | Price change | $90,000-13.5%$79/sqft |
Source: EXP Realty, LLC #PAPH890346 Report a problem | ||
| 10/1/2020 | Listed for sale | $104,000$91/sqft |
Source: EXP Realty, LLC #PAPH890346 Report a problem | ||
| 9/29/2020 | Pending sale | $104,000$91/sqft |
Source: EXP Realty, LLC #PAPH890346 Report a problem | ||
| 9/4/2020 | Price change | $104,000+5.1%$91/sqft |
Source: EXP Realty, LLC #PAPH890346 Report a problem | ||
| 8/27/2020 | Listed for sale | -- |
Source: Auction.com Report a problem | ||
| 6/24/2020 | Listing removed | -- |
Source: Auction.com Report a problem | ||
| 6/3/2020 | Listed for sale | -- |
Source: Auction.com Report a problem | ||
| 8/27/2007 | Sold | $99,000$87/sqft |
Source: Public Record Report a problem | ||
Public tax history
| Year | Property taxes | Tax assessment |
|---|---|---|
| 2025 | $2,277 +20% | $162,700 +20% |
| 2024 | $1,898 | $135,600 |
| 2023 | $1,898 +7% | $135,600 |
| 2022 | $1,774 | -- |
| 2021 | $1,774 +7.6% | -- |
| 2018 | $1,649 +51.4% | -- |
| 2017 | $1,089 -7.8% | -- |
| 2016 | $1,181 | -- |
| 2015 | $1,181 | -- |
| 2014 | $1,181 +4.5% | $114,400 +772% |
| 2012 | $1,131 | $13,120 |
| 2011 | -- | $13,120 |
| 2010 | -- | $13,120 |
| 2009 | -- | $13,120 |
| 2008 | -- | $13,120 |
| 2007 | -- | $13,120 +7.6% |
| 2006 | -- | $12,192 |
| 2005 | -- | $12,192 |
| 2004 | -- | $12,192 |
| 2003 | -- | $12,192 +11.7% |
| 2002 | -- | $10,912 |
| 2000 | -- | $10,912 |
| 1999 | -- | $10,912 |
Find assessor info on the county website
Monthly payment
Est. payment
Payment breakdown
Explore the cost of this home by adjusting the details. Changes won't be saved.Climate risks
Neighborhood: East Oak Lane
Nearby schools
Schools provided by the listing agent
- District: Philadelphia City
Source: Bright MLS. This data may not be complete. We recommend contacting the local school district to confirm school assignments for this home.
- $164,0003 bd2 ba1.1k sqft238 Kenilworth Ave, Philadelphia, PA 19120Sold

- $159,1003 bd1 ba1.1k sqft234 Kenilworth Ave, Philadelphia, PA 19120Off Market
- $173,7003 bd1 ba1.1k sqft240 Kenilworth Ave, Philadelphia, PA 19120Off Market
- $177,1003 bd1 ba1.1k sqft232 Kenilworth Ave, Philadelphia, PA 19120Off Market
Similar homes
- $248,9003 bd1 ba1.1k sqft102 W Spencer Ave, Philadelphia, PA 19120For Sale
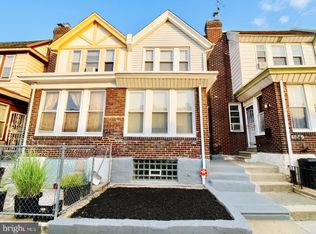
 MLS ID #PAPH2660106, Ed Barber, Re/Max One Realty. Bright MLS
 - $234,9003 bd1 ba1k sqft138 W Spencer Ave, Philadelphia, PA 19120For Sale
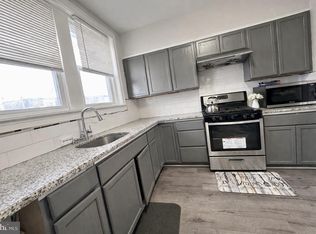 MLS ID #PAPH2598434, Ms. Thanh Doan, Realty Mark Cityscape. Bright MLS
 - $204,9004 bd1 ba1.3k sqft5950 Palmetto St, Philadelphia, PA 19120For Sale
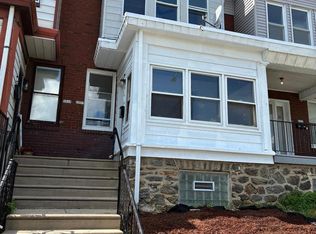 MLS ID #PAPH2657268, Len Shlayen, Dan Realty. Bright MLS
 - $234,9003 bd1 ba1.1k sqft207 W Nedro Ave, Philadelphia, PA 19120For Sale
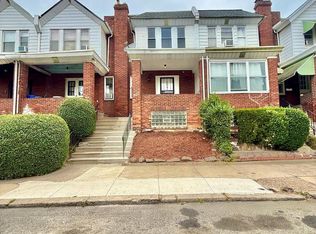 MLS ID #PAPH2641118, Al Nocentino, Commerce Real Estate Inc. Bright MLS
 - $284,9003 bd2 ba1.2k sqft262 W Godfrey Ave, Philadelphia, PA 19120For SaleMLS ID #PAPH2652870, Jimmy Duong, Burholme Realty. Bright MLS
- $199,0003 bd2 ba1k sqft874 Anchor St, Philadelphia, PA 19124For SaleMLS ID #PAPH2609678, Ms. Madalyn J Eleby, Opulent Realty Group LLC. Bright MLS
- $209,9003 bd2 ba1.3k sqft4712 Knorr St, Philadelphia, PA 19135For SaleMLS ID #PAPH2664254, Kelly Huang, HK99 Realty LLC. Bright MLS
- $200,0004 bd2 ba1.3k sqft4116 N 8th St, Philadelphia, PA 19140For SaleMLS ID #PAPH2659962, Shadi Ibrahim, Realty Mark Cityscape-Huntingdon Valley. Bright MLS
- $239,9003 bd1 ba1.1k sqft6162 Hasbrook Ave, Philadelphia, PA 19111For SaleMLS ID #PAPH2658428, Janet Ruiz, MIS Realty. Bright MLS
- $226,9003 bd2 ba1.6k sqft5917 N 21st St, Philadelphia, PA 19138For SaleMLS ID #PAPH2570370, Mike Dunphy, Mike Dunphy Sells Real Estate Inc.. Bright MLS
- $209,0003 bd1 ba1k sqft3181 Tulip St, Philadelphia, PA 19134For SaleMLS ID #PAPH2600222, Kathryn Blessington, Equity Mid Atlantic Real Estate LLC. Bright MLS
- $219,9003 bd2 ba1.2k sqft217 W Duval St, Philadelphia, PA 19144For SaleMLS ID #PAPH2618424, S. Dave Hudson, Super Realty Group, LLC. Bright MLS
- $259,9904 bd2 ba1.6k sqft279 W Sheldon St, Philadelphia, PA 19120For SaleMLS ID #PAPH2591266, Sarah Khim, Homestarr Realty. Bright MLS
- $210,0002 bd1 ba896 sqft6243 Crafton St, Philadelphia, PA 19149For SaleMLS ID #PAPH2636230, Andy Wang, HK99 Realty LLC. Bright MLS
- $250,0003 bd3 ba1k sqft5640 N Warnock St, Philadelphia, PA 19141For SaleMLS ID #PAPH2636214, Farrah Robinson, Keller Williams Real Estate-Blue Bell. Bright MLS
- $209,0002 bd2 ba1.4k sqft4616 Melrose St, Philadelphia, PA 19137For SaleMLS ID #PAPH2660312, Christopher Chang, Realty Mark Associates-CC. Bright MLS
- $224,9003 bd2 ba1k sqft3052 Aramingo Ave, Philadelphia, PA 19134For SaleMLS ID #PAPH2630758, Michael Cohen, KW Empower. Bright MLS
- $230,0002 bd2 ba960 sqft7704 Torresdale Ave, Philadelphia, PA 19136For SaleMLS ID #PAPH2664356, Jenna Lam, Tron Lam Realty Group. Bright MLS
- $224,9002 bd1 ba808 sqft3941 K St, Philadelphia, PA 19124For SaleMLS ID #PAPH2659052, Hashem Mustafa, 20/20 Real Estate - Bensalem. Bright MLS
- $240,0003 bd3 ba1.1k sqft3934 Howland St, Philadelphia, PA 19124For SaleMLS ID #PAPH2555770, T. Bacchus, Realty Mark Associates. Bright MLS
