Luxury Updated 2-story with finished basement on 1 Acre, Pool, Hot Tub, 30X30 Garage & Whole-House Generator! Beautifully updated 3 bedroom,3 bathroom home on a corner lot in the desirable Valpo Community School District. Remodeled in 2021 and freshly painted in 2026, this home offers luxury, comfort, and incredible indoor, outdoor living. Features include recessed lighting throughout, California Closet organizers with built-in lighting in every closet, and a finished basement with kitchenette, 3/4 bath and washer dryer, ideal for guests or extended living. The primary suite offers a private washer-dryer 10X12 deck, and a spa like bath featuring heated floors, custom schluter tile work, built in shower seating, dual shower heads, and blue-tooth speakers. The kitchen includes all stainless steel appliances. Additional upgrades include a 3 zone HVAC system, whole-house generator, owned water softener, reverse osmosis system with large reservoir tank, roof and siding 2015, HVAC 2015, and a new asphalt driveway 2025. The attached insulated 2-car garage features LED lighting, ceiling fan, pull-down attic storage and an auto-close garage door system. A 30X30 detached garage offers epoxy floors, 220V power, overhead storage, and a durable 3/4 inch plywood construction. A powered 12X16 shed and dusk-to-dawn lighting add convenience. The private backyard oasis includes a 28 ft. Doughboy pool with lifetime warranty 2024, gas pool heater 2024, cedar privacy fence 2024, blue rubber mulch surround, bonfire area, and a gated access with additional rocked parking for boats, RVs, or trailers. Enjoy freshly painted 16X20 deck 2026 with Sunsetter awning and gates for children or pets, plus an additional 10X12 deck off the primary suite. The 12X16 Four Seasons Room features a hot tub, new flooring 2026 fresh paint, skylights, ceiling fan, and exhaust fan. Mature apple and pear trees complete this move-in-ready truly one of a kind property.
Pending
$430,000
236 Kimrich Cir N, Valparaiso, IN 46385
3beds
2,330sqft
:
Get pre-qualified$2,699/mo
Single Family Residence
Built in 1996
1.03 Acres Lot
$422,600 Zestimate®
$185/sqft
$-- HOA
What's special
Gas pool heaterCedar privacy fenceBuilt in shower seatingFinished basement with kitchenetteAuto-close garage door systemBlue rubber mulch surroundRecessed lighting throughout
- 43 days |
- 115 |
- 5 |
Likely to sell faster than
Zillow last checked:
Listing updated:
Listed by:
Shawn Spaw,
Stray Dog Properties, LLC 219-246-5200,
Barbara Truchan,
Stray Dog Properties, LLC
Source: NIRA as distributed by MLS GRID,MLS#: 840435
Facts & features
Interior
Bedrooms & bathrooms
- Bedrooms: 3
- Bathrooms: 3
- Full bathrooms: 1
- 3/4 bathrooms: 2
Rooms
- Room types: Bedroom 2, Other Room, Primary Bedroom, Office, Living Room, Laundry, Kitchen, Family Room, Dining Room, Bedroom 3
Primary bedroom
- Description: double-closet, stackable GE washer + dryer, walks out to deck, new carpeting
- Level: Upper
- Area: 294
- Dimensions: 24.5 x 12.0
Bedroom 2
- Description: double closet, new carpeting
- Level: Upper
- Area: 182
- Dimensions: 14.0 x 13.0
Bedroom 3
- Description: new carpeting
- Level: Upper
- Area: 132.25
- Dimensions: 11.5 x 11.5
Dining room
- Description: vinyl plank flooring
- Level: Main
- Area: 144
- Dimensions: 12.0 x 12.0
Family room
- Description: vinyl plank flooring
- Level: Basement
- Area: 170.5
- Dimensions: 15.5 x 11.0
Kitchen
- Description: eat-in, vinyl plank floors, granite countertops, stainless steel appliances, island/breakfast bar, backsplash, recessed lighting
- Level: Main
- Area: 132
- Dimensions: 12.0 x 11.0
Laundry
- Description: kitchenette, Whirlpool stackable washer + dryer, subway tile backsplash
- Level: Basement
- Area: 88
- Dimensions: 11.0 x 8.0
Living room
- Description: vinyl plank flooring
- Level: Main
- Area: 322
- Dimensions: 23.0 x 14.0
Office
- Description: "Flex" space, sleeping room
- Level: Basement
- Area: 99.75
- Dimensions: 10.5 x 9.5
Heating
- Forced Air, Zoned, Natural Gas
Appliances
- Included: Dryer, Water Softener Owned, Washer, Stainless Steel Appliance(s), Refrigerator, Microwave, Gas Water Heater, Dishwasher, Disposal
- Laundry: Gas Dryer Hookup, Washer Hookup, Sink, Laundry Room
Features
- Ceiling Fan(s), Recessed Lighting, Kitchen Island, In-Law Floorplan, His and Hers Closets, Granite Counters, Eat-in Kitchen
- Windows: Blinds
- Basement: Bath/Stubbed,Storage Space,Sump Pump,Full,Finished
- Has fireplace: No
Interior area
- Total structure area: 2,330
- Total interior livable area: 2,330 sqft
- Finished area above ground: 1,562
Property
Parking
- Total spaces: 4
- Parking features: Attached, Kitchen Level, Garage Faces Side, Driveway, Additional Parking, Off Street, Garage Door Opener, Detached
- Attached garage spaces: 4
- Has uncovered spaces: Yes
Features
- Levels: Two
- Patio & porch: Covered, Front Porch, Deck
- Exterior features: Storage, Rain Gutters, Private Yard, Fire Pit
- Pool features: Above Ground
- Fencing: Back Yard,Fenced
- Has view: Yes
- View description: Neighborhood
Lot
- Size: 1.03 Acres
- Features: Back Yard, Rectangular Lot, Landscaped, Front Yard, Few Trees, Corner Lot
Details
- Parcel number: 640916203008000003
- Special conditions: None
Construction
Type & style
- Home type: SingleFamily
- Property subtype: Single Family Residence
Condition
- New construction: No
- Year built: 1996
Utilities & green energy
- Electric: 200+ Amp Service
- Sewer: Septic Tank
- Water: Well
Community & HOA
Community
- Security: Smoke Detector(s)
- Subdivision: Hunters Pointe
HOA
- Has HOA: No
Location
- Region: Valparaiso
Financial & listing details
- Price per square foot: $185/sqft
- Annual tax amount: $2,215
- Date on market: 6/10/2026
- Listing agreement: Exclusive Right To Sell
- Listing terms: Cash,VA Loan,FHA,Conventional
Estimated market value
$422,600
$401,000 - $444,000
$3,044/mo
Price history
| Date | Event | Price |
|---|---|---|
| 6/18/2026 | Pending sale | $430,000$185/sqft |
Source:  NIRA as distributed by MLS GRID #840435 Report a problem NIRA as distributed by MLS GRID #840435 Report a problem | ||
| 6/10/2026 | Listed for sale | $430,000+211.8%$185/sqft |
Source: NIRA as distributed by MLS GRID #840435 Report a problem | ||
| 6/10/1999 | Sold | $137,900$59/sqft |
Source: NIRA as distributed by MLS GRID #580807 Report a problem | ||
Public tax history
Tax history is unavailable.
Monthly payment
Est. payment
Payment breakdown
Explore the cost of this home by adjusting the details. Changes won't be saved.Climate risks
Neighborhood: 46385
Nearby schools
GreatSchools rating
- 9/10Memorial Elementary SchoolGrades: K-5Distance: 2.3 mi
- 8/10Benjamin Franklin Middle SchoolGrades: 6-8Distance: 2.6 mi
- 10/10Valparaiso High SchoolGrades: 9-12Distance: 2.1 mi
- $443,5004 bd3 ba2.3k sqft236 Kimrich Cir, Valparaiso, IN 46385Off Market

- $411,2003 bd2 ba1.8k sqft394 Kimrich Cir, Valparaiso, IN 46385Off Market
- $367,3003 bd1 ba1.4k sqft235 Kimrich Cir, Valparaiso, IN 46385Off Market
- $365,2003 bd2 ba1.5k sqft239 Kimrich Cir, Valparaiso, IN 46385Off Market
- $377,7003 bd2 ba1.4k sqft392 Kimrich Cir, Valparaiso, IN 46385Off Market
- $379,3003 bd2 ba1.9k sqft395 Larimar Trl, Valparaiso, IN 46385Off Market
- $341,2002 bd3 ba1.3k sqft393 Larimar Trl, Valparaiso, IN 46385Off Market
- $345,0003 bd2 ba1.4k sqft233 Kimrich Cir, Valparaiso, IN 46385Off Market
A local agent can set up tours, give advice and negotiate with sellers.
A local lender can help you make sure your offer is ready when you are.
Similar homes
- $379,9004 bd3 ba2k sqft2054 Shawnee Ct, Valparaiso, IN 46385For Sale
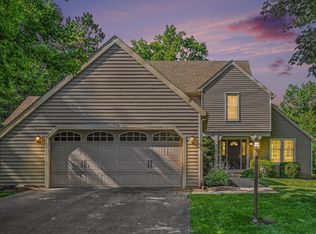
 MLS ID #842065, Phillip Lain, Listing Leaders Lifestyles, LL. NIRA as distributed by MLS GRID
 - $449,0003 bd3 ba2k sqft3901 Iron Gate Dr, Valparaiso, IN 46385For Sale
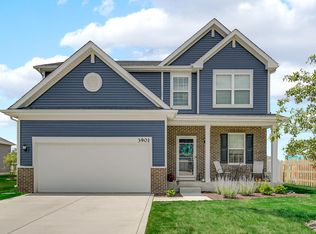 MLS ID #836853, Christopher Huerta, Listing Leaders Stately, LLC. NIRA as distributed by MLS GRID
 - $439,9003 bd3 ba2.9k sqft5602 Coryana Dr, Valparaiso, IN 46383For Sale
 MLS ID #840865, Susie Jaskowiak, @properties/Christie's Intl RE. NIRA as distributed by MLS GRID
 - $499,0005 bd3 ba2.8k sqft406 Northfield Ln, Valparaiso, IN 46383For Sale
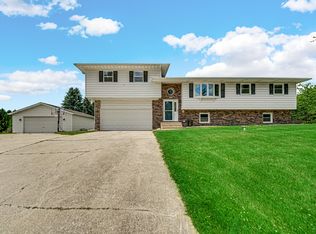 MLS ID #841332, Brent Sherman, McColly Real Estate. NIRA as distributed by MLS GRID
 - $449,9003 bd4 ba2.7k sqft35 Oak Hollow Ct, Valparaiso, IN 46383For SaleMLS ID #838014, Peggy Wanat, McColly Real Estate. NIRA as distributed by MLS GRID
- $525,0004 bd3 ba2.2k sqft3104 Westwind Dr, Valparaiso, IN 46385For SaleMLS ID #835323, Jarrod Carr, @properties/Christie's Intl RE. NIRA as distributed by MLS GRID
- $379,0005 bd3 ba2.4k sqft1318 Whippoorwill Rd, Valparaiso, IN 46383For SaleMLS ID #840904, Tonia Dragon, Better Homes and Gardens Real. NIRA as distributed by MLS GRID
- $474,9004 bd4 ba3.4k sqft1917 Garland Circle Dr, Valparaiso, IN 46383For SaleMLS ID #839529, Susie Jaskowiak, @properties/Christie's Intl RE. NIRA as distributed by MLS GRID
- $629,9003 bd3 ba2.2k sqft3202 Forestside Ln, Valparaiso, IN 46385For SaleMLS ID #840770, Lisa Valenti, Coldwell Banker Real Estate Gr. NIRA as distributed by MLS GRID
- $585,0004 bd3 ba2.9k sqft1806 Washington St, Valparaiso, IN 46383For SaleMLS ID #841671, Nick Arnold, BHHS Indiana Realty. NIRA as distributed by MLS GRID
- $538,5004 bd3 ba2.7k sqft4121 Brander Dr, Valparaiso, IN 46383For SaleMLS ID #838320, Shawn Spaw, Stray Dog Properties, LLC. NIRA as distributed by MLS GRID
- $419,9005 bd4 ba1.8k sqft1735 S Fairbanks St, Griffith, IN 46319For SaleMLS ID #842022, Charles Vanderstelt, Listing Leaders. NIRA as distributed by MLS GRID
- $339,9003 bd3 ba2.2k sqft3021 Blue Grouse St, Valparaiso, IN 46383For SaleMLS ID #841751, Mandie Biggs, Coldwell Banker Realty. NIRA as distributed by MLS GRID
- $450,0003 bd3 ba3.4k sqft947 Sandpiper Dr, Chesterton, IN 46304For SaleMLS ID #839267, Patricia Raffin, McColly Real Estate. NIRA as distributed by MLS GRID
- $469,9006 bd4 ba2.5k sqft4489 E 101st Ave, Winfield, IN 46307For SaleMLS ID #840122, Jana Caudill, eXp Realty, LLC. NIRA as distributed by MLS GRID
- $420,0003 bd3 ba2.7k sqft2352 Four Seasons Pkwy, Crown Point, IN 46307For SaleMLS ID #840776, James Quirk, McColly Real Estate. NIRA as distributed by MLS GRID
- $459,0003 bd3 ba2.6k sqft1811 N Country Ln, Michigan City, IN 46360For SaleMLS ID #841024, Gail Odle, Blackrock Real Estate Services. NIRA as distributed by MLS GRID
- $419,9994 bd3 ba2.5k sqft2349 Jupiter St, Portage, IN 46368For SaleMLS ID #840305, Konnor Gaskin, Listing Leaders. NIRA as distributed by MLS GRID
- $399,0004 bd4 ba2.2k sqft2341 Four Seasons Pkwy, Crown Point, IN 46307For SaleMLS ID #836705, David Klocek, @properties/Christie's Intl RE. NIRA as distributed by MLS GRID
- $449,9003 bd2 ba1.6k sqft503 Ohagan Dr, Crown Point, IN 46307For SaleMLS ID #842535, Claudia Forrest, Century 21 Circle. NIRA as distributed by MLS GRID
