Skip main navigation
Off market
Street View
  • $1,379,200

    236 La Quinta Dr, Glendora, CA 91741

    3beds
    2,065sqft
    SingleFamily
    Built in 1967
    10,036 Square Feet Lot
    $1,379,200 Zestimate®
    $668/sqft
    $4,381 Estimated rent

    Home value

    $1,379,200

    $1.31M - $1.46M

    $4,381/mo

    Zestimate® history
    Loading
    Loading...

    Owner options

    List your home for rent

    $4,381/mo

    Rent Zestimate®

    Find your next renter with Zillow Rental Manager. Plus, with online applications, you can quickly screen prospective tenants – for free.

    Learn more

    $4,381/mo

    Rent Zestimate®

    Refinance and save

    $8,904/mo

    Est. payment

    Refinancing to a lower rate could help reduce your monthly payments and save thousands over the life of the loan.

    See today's rates

    $8,904/mo

    Est. payment

    Explore your selling options

    Work with a Zillow partner agent

    Leverage their expertise and Zillow's premium Showcase listings to get your home seen by more buyers.

    Get started

    List with your own agent

    Get your home in front of millions of buyers by listing it on Zillow.

    Learn how to do it

    Sell it yourself

    Take full control of how buyers see your home on Zillow by listing For Sale by Owner (FSBO).

    List your home

    What's special

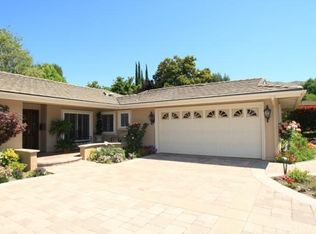
    Nestled on a peaceful cul-de-sac affording great privacy, this beautiful & tastefully upgraded single-story home welcomes you. A large porch with elevated & deep over hang precedes the grand entry to the home. Upon entering, admire the 72” French double-door entry which opens into a grand foyer & living room with vaulted ceilings. Comprising 3Bd/2.5Ba, a bright & open atmosphere, new interior & exterior paint, all impeccable upgrades finished within the last 2 years complete this masterpiece. Appreciate the huge Great Room feel with connected open kitchen & dining area, double-paned windows with custom basswood window shutters & shades, crown wood moldings that adorn the walls & ceiling boards, updated laminate flooring in living spaces & kitchen, tiled flooring in bathrooms & laundry rm, and new recessed lighting, light fixtures, backyard floodlights, fixtures & cabinetry in all bathrooms, & all pipes remodeled with copper. Formal dining area showcases a luxurious gourmet kitchen with a center island, immaculate quartz countertops, trendy new white shaker cabinets, & Bosch/LG built-in stainless steel appliances. The adjacent living room features an upgraded fireplace w/a luxury glass door, 2-pronged high BTU burner, decorative rocks/ember, & new chimney cap. Sliding patio doors lead to a spacious, lush backyard offering utmost privacy, featuring a beautifully customized playground set with 2 slides, 3 swings, playhouse, 3 story lookout, 2 picnic benches w/umbrella, & a new outdoor shed - all surrounded by landscaped greenery & various fruit trees (lemon, longan, pomelo), and the home is also upgraded with an aluminum roof. The spacious master bedroom features another set of patio doors leading out, and the lush master bath boasts a walk-in closet & trendy barnyard doors, upgraded open Roman bathtub, frameless glass shower, & dual sinks. Enjoy a newly installed water heater, water filtration & softener system, HVAC system, & smart home capabilities (NEST thermostat, security cameras & lock). Individual laundry rm adjacent to half-bathroom is situated next to the garage, which has a new Lvl 2 EV charging station installed. With captivating panoramic views of the gentle rolling Foothills, this desirable home is situated in a prime location, within walking distance of the Glendora Country Club, and is a mile away from major freeways, close to shopping centers & schools in the acclaimed Glendora Unified District. Don’t miss the chance to own this amazing home!

    This property is off market, which means it's not currently listed for sale or rent on Zillow. This may be different from what's available on other websites or public sources.

    Facts & features

    Interior

    Bedrooms & bathrooms
    • Bedrooms: 3
    • Bathrooms: 3
    • Full bathrooms: 2
    • 1/2 bathrooms: 1
    Heating
    • Other, Gas
    Cooling
    • Central
    Appliances
    • Included: Dishwasher, Garbage disposal, Microwave, Range / Oven, Refrigerator, Washer
    • Laundry: Common Area
    Features
    • Recessed Lighting, Open Floorplan, Cathedral Ceiling(s), Built-in Features
    • Flooring: Tile, Carpet, Laminate
    • Windows: Double Pane Windows
    • Basement: None
    • Has fireplace: Yes
    • Fireplace features: Family Room
    • Common walls with other units/homes: No Common Walls
    Interior area
    • Total interior livable area: 2,065 sqft

    Property

    Parking
    • Total spaces: 2
    • Parking features: Garage - Attached, On-street
    Features
    • Levels: One
    • Exterior features: Stone, Stucco, Wood, Cement / Concrete
    • Has view: Yes
    • View description: Mountain
    Lot
    • Size: 10,036 Square Feet
    • Features: Walkstreet, Landscaped
    Details
    • Parcel number: 8660034034
    • Special conditions: Standard

    Construction

    Type & style
    • Home type: SingleFamily
    • Architectural style: Conventional
    Materials
    • Roof: Tile
    Condition
    • Turnkey
    • Year built: 1967

    Utilities & green energy

    • Sewer: Septic Type Unknown
    • Water: Public

    Community & HOA

    Location
    • Region: Glendora

    Financial & listing details

    • Price per square foot: $668/sqft
    • Tax assessed value: $1,379,570
    • Annual tax amount: $16,502

    Price history

    DateEventPrice
    3/29/2022Sold$1,300,000+4%$630/sqft
    Source: Public Record Report a problem
    3/27/2022Pending sale$1,249,999$605/sqft
    Source: CRMLS #TR22010732 Report a problem
    2/11/2022Contingent$1,249,999$605/sqft
    Source: CRMLS #TR22010732 Report a problem
    2/2/2022Listed for sale$1,249,999+32.4%$605/sqft
    Source: CRMLS #TR22010732 Report a problem
    3/24/2020Sold$944,000+0.9%$457/sqft
    Source: Public Record Report a problem
    2/29/2020Pending sale$936,000$453/sqft
    Source: Coldwell Banker George Realty #WS20031329 Report a problem
    2/12/2020Listed for sale$936,000+28436.6%$453/sqft
    Source: COLDWELL BANKER GEORGE REALTY #WS20031329 Report a problem
    6/30/2017Listing removed$3,280$2/sqft
    Source: COLDWELL BANKER/GEORGERLTY/ALH #WS17122678 Report a problem
    6/29/2017Sold$3,280-99.6%$2/sqft
    Source: Agent Provided Report a problem
    6/16/2017Price change$3,280-3.5%$2/sqft
    Source: COLDWELL BANKER/GEORGERLTY/ALH #WS17122678 Report a problem
    6/2/2017Listed for rent$3,400$2/sqft
    Source: COLDWELL BANKER/GEORGERLTY/ALH #WS17122678 Report a problem
    6/10/2016Sold$750,000+0%$363/sqft
    Source: Public Record Report a problem
    5/3/2016Pending sale$749,900$363/sqft
    Source: Coldwell Banker Residential Brokerage - San Marino #316002770 Report a problem
    5/2/2016Price change$749,900+4.2%$363/sqft
    Source: Coldwell Banker Residential Brokerage - San Marino #316002770 Report a problem
    4/14/2016Pending sale$719,900$349/sqft
    Source: Coldwell Banker Residential Brokerage - San Marino #316002770 Report a problem
    4/1/2016Listed for sale$719,900$349/sqft
    Source: Coldwell Banker Residential Brokerage - San Marino #316002770 Report a problem

    Public tax history

    YearProperty taxesTax assessment
    2025$16,502 +3.3%$1,379,570 +2%
    2024$15,972 +3%$1,352,520 +2%
    2023$15,507 +2.3%$1,326,000 +36.3%
    2022$15,152 +34.2%$972,854 +2%
    2021$11,288 +18.4%$953,779 +17.5%
    2020$9,535 $811,821 +2%
    2019$9,535 +5%$795,904 +2%
    2018$9,079 $780,299 +2%
    2017$9,079 +2.3%$765,000 +657.3%
    2016$8,879 +482.4%$101,017 +1.5%
    2015$1,524 +1.4%$99,500 +2%
    2014$1,503 $97,552 +2.5%
    2012-- $95,209 +2%
    2011-- $93,344 +0.8%
    2010-- $92,648 -0.2%
    2009-- $92,870 +2%
    2008-- $91,050 +2%
    2007-- $89,265 +2%
    2006-- $87,515
    2005-- $87,515 +4%
    2004-- $84,118 +1.9%
    2003-- $82,577 +2%
    2002-- $80,959 +4%
    2000-- $77,818
    Find assessor info on the county website

    Neighborhood: 91741

    Nearby schools

    GreatSchools rating
    Schools provided by the listing agent
    • Elementary: Sutherland
    • Middle: Goddard
    • High: Glendora
    • District: Glendora Unified

    Source: The MLS. This data may not be complete. We recommend contacting the local school district to confirm school assignments for this home.

    Get a cash offer in 3 minutes
    Find out how much your home could sell for in as little as 3 minutes with a no-obligation cash offer.
    Estimated market value
    $1,379,200
    Get a cash offer in 3 minutes
    Find out how much your home could sell for in as little as 3 minutes with a no-obligation cash offer.
    Estimated market value
    $1,379,200