Skip main navigation
Sold for $765,000
  • $765,000

    236 Ladigo Lane, Hartsel, CO 80449

    4beds
    3,184sqft
    Single Family Residence
    Built in 2018
    4 Acres Lot
    $800,900 Zestimate®
    $240/sqft
    $3,417 Estimated rent

    Home value

    $800,900

    $761,000 - $849,000

    $3,417/mo

    Zestimate® history
    Loading
    Loading...

    Owner options

    List your home for rent

    $3,417/mo

    Rent Zestimate®

    Find your next renter with Zillow Rental Manager. Plus, with online applications, you can quickly screen prospective tenants – for free.

    Learn more

    $3,417/mo

    Rent Zestimate®

    Refinance and save

    $4,581/mo

    Est. payment

    Refinancing to a lower rate could help reduce your monthly payments and save thousands over the life of the loan.

    See today's rates

    $4,581/mo

    Est. payment

    Explore your selling options

    Work with a Zillow partner agent

    Leverage their expertise and Zillow's premium Showcase listings to get your home seen by more buyers.

    Get started

    List with your own agent

    Get your home in front of millions of buyers by listing it on Zillow.

    Learn how to do it

    Sell it yourself

    Take full control of how buyers see your home on Zillow by listing For Sale by Owner (FSBO).

    List your home

    What's special

    Cozy fireplaceHuge stone-clad fireplaceMagnificent fireplaceModern touchesMountain retreatQuartz countertopsSpacious deck
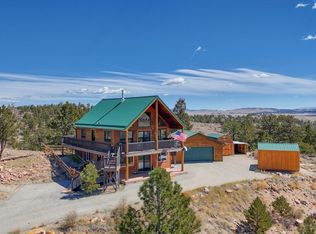
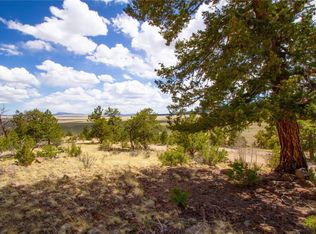
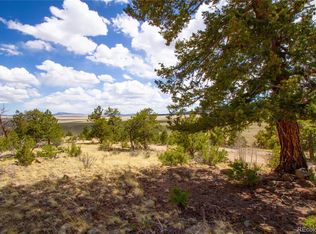
    Welcome to 236 Ladigo Lane, an exquisite mountain retreat nestled in the serene landscapes of Hartsel, Colorado. With 3,184 square feet of thoughtfully designed living space, this remarkable property offers the perfect blend of modern comfort and mountain charm. Step inside, and you'll discover an open-concept living area where the boundaries between indoors and outdoors seem to vanish. Vaulted ceilings adorned with tongue and groove beetle kill pine create an inviting and spacious ambiance, while large windows frame the breathtaking mountain vistas. A huge stone-clad fireplace in the main living room adds warmth and character, inviting cozy gatherings on chilly mountain evenings. The heart of this home is a chef's dream, boasting a large kitchen with Quartz countertops, stainless steel appliances, and abundant cabinetry. Whether you're preparing culinary delights for loved ones or simply enjoying your morning coffee, this kitchen is sure to inspire. With 4 bedrooms and 3 bathrooms, this property offers plenty of space for both residents and guests. The master suite is a serene retreat with an ensuite bathroom and direct balcony access where you can savor your morning coffee while soaking in panoramic mountain sunrises. Additional features of this exceptional property include a second living room perfect for entertainment, game nights, or relaxation, and a spacious deck that extends your living space into the great outdoors. The 4 acre, treed lot provides endless opportunities for outdoor activities, from gardening to stargazing, and everything in between. With its modern touches, open concept living, vaulted ceilings, and a magnificent fireplace, this property captures the essence of mountain living. Don't miss your chance to make it your own and embark on a new chapter of mountain life in Colorado. Your mountain retreat with a cozy fireplace and spectacular views awaits. Buyer to verify all information.

    Zillow last checked:

    Listing updated:

    Listed by:

    Bill Lockett 719-395-4700 Bill@CPRealty.com,

    Coldwell Banker Collegiate Peaks Realty

    Bought with:

    Anne Marie Ohly, 326911

    Omni Real Estate Company Inc

    Source: REcolorado as distributed by MLS GRID,MLS#: 8062673MLS Logo

    Facts & features

    Interior

    Bedrooms & bathrooms
    • Bedrooms: 4
    • Bathrooms: 3
    • Full bathrooms: 2
    • 3/4 bathrooms: 1
    • Main level bathrooms: 2
    • Main level bedrooms: 2
    Primary bedroom
    • Level: Main
    Bedroom
    • Level: Main
    Bedroom
    • Level: Basement
    Bedroom
    • Level: Basement
    Primary bathroom
    • Level: Main
    Bathroom
    • Level: Main
    Bathroom
    • Level: Basement
    Great room
    • Level: Main
    Kitchen
    • Level: Main
    Laundry
    • Level: Main
    Living room
    • Level: Basement
    Heating
    • Forced Air
    Cooling
    • None
    Appliances
    • Included: Convection Oven, Cooktop, Dishwasher, Disposal, Down Draft, Dryer, Gas Water Heater, Microwave, Refrigerator, Tankless Water Heater, Washer
    Features
    • Built-in Features, Ceiling Fan(s), Eat-in Kitchen, High Ceilings, High Speed Internet, Kitchen Island, Open Floorplan, Pantry, Primary Suite, Quartz Counters, Smart Thermostat, T&G Ceilings, Vaulted Ceiling(s), Walk-In Closet(s)
    • Flooring: Tile, Wood
    • Windows: Double Pane Windows
    • Basement: Finished,Full,Walk-Out Access
    • Number of fireplaces: 1
    • Fireplace features: Gas Log, Great Room
    Interior area
    • Total structure area: 3,184
    • Total interior livable area: 3,184 sqft
    • Finished area above ground: 1,592
    • Finished area below ground: 1,592

    Property

    Parking
    • Total spaces: 4
    • Details: Off Street Spaces: 4
    Features
    • Levels: Two
    • Stories: 2
    • Patio & porch: Covered, Deck, Front Porch, Patio
    • Exterior features: Balcony
    • Fencing: None
    • Has view: Yes
    • View description: Meadow, Mountain(s), Valley
    Lot
    • Size: 4 Acres
    • Features: Cul-De-Sac, Many Trees, Meadow
    • Residential vegetation: Natural State, Partially Wooded
    Details
    • Parcel number: 36690
    • Zoning: RR
    • Special conditions: Standard
    • Other equipment: Satellite Dish

    Construction

    Type & style
    • Home type: SingleFamily
    • Architectural style: Mountain Contemporary
    • Property subtype: Single Family Residence
    Materials
    • Frame, Wood Siding
    • Foundation: Slab
    • Roof: Composition
    Condition
    • Year built: 2018

    Utilities & green energy

    • Electric: 220 Volts
    • Water: Well
    • Utilities for property: Electricity Connected, Phone Available, Propane

    Community & neighborhood

    Security
    • Security features: Carbon Monoxide Detector(s), Smoke Detector(s)
    Location
    • Region: Hartsel
    • Subdivision: Western Union Ranch/Rora

    HOA & financial

    HOA
    • Has HOA: Yes
    • HOA fee: $310 annually
    • Amenities included: Clubhouse, Pond Seasonal, Trail(s)
    • Services included: Trash
    • Association name: Ranch of the Rockies Assn
    • Association phone: 719-836-2079

    Other

    Other facts
    • Listing terms: Cash,Conventional
    • Ownership: Individual
    • Road surface type: Gravel

    Price history

    DateEventPrice
    1/31/2024Sold$765,000-2.5%$240/sqft
    Source: REcolorado as distributed by MLS GRID #8062673 Report a problem
    12/20/2023Pending sale$785,000$247/sqft
    Source: REcolorado as distributed by MLS GRID #8062673 Report a problem
    9/25/2023Listed for sale$785,000$247/sqft
    Source: REcolorado as distributed by MLS GRID #8062673 Report a problem

    Public tax history

    YearProperty taxesTax assessment
    2025$2,023 +5.4%$42,930 +11.1%
    2024$1,919 0%$38,650 -9.6%
    2023$1,919 +3%$42,750 +29.6%
    2022$1,864 -5.5%$32,980 -2.8%
    2021$1,973 +26.2%$33,920 +26.2%
    2020$1,563 +84.8%$26,880 +83.2%
    2019$846 +62.1%$14,670 +46.8%
    2017$522 +3%$9,990 +3%
    2016$507 -2%$9,700
    2015$517 +388.8%$9,700
    2014$106 +28%--
    2013$83 +0.9%$1,980
    2012$82 +3.4%--
    2011$79 --

    Find assessor info on the county website

    Neighborhood: 80449

    Nearby schools

    GreatSchools rating
    Schools provided by the listing agent
    • Elementary: Avery Parsons
    • Middle: Buena Vista
    • High: Buena Vista
    • District: Buena Vista R-31

    Source: REcolorado as distributed by MLS GRID. This data may not be complete. We recommend contacting the local school district to confirm school assignments for this home.

    Get pre-qualified for a loan
    At Zillow Home Loans, we can pre-qualify you in as little as 5 minutes with no impact to your credit score.

    An equal housing lender. NMLS #10287.