Skip main navigation
Off market
  • Price Unknown

    236 Lakeview Resort Blvd #2A, Sunrise Beach, MO 65079

    3beds
    1,250sqft
    Condo
    Built in 2006
    -- sqft lot
    $-- Zestimate®
    $--/sqft
    $1,977 Estimated rent

    Home value

    Not available

    Estimated sales range

    Not available

    $1,977/mo

    Zestimate® history
    Loading
    Loading...

    Owner options

    List your home for rent

    $1,977/mo

    Rent Zestimate®

    Find your next renter with Zillow Rental Manager. Plus, with online applications, you can quickly screen prospective tenants – for free.

    Learn more

    $1,977/mo

    Rent Zestimate®

    Refinance and save

    $300/mo

    Est. payment

    Refinancing to a lower rate could help reduce your monthly payments and save thousands over the life of the loan.

    See today's rates

    $300/mo

    Est. payment

    Explore your selling options

    Work with a Zillow partner agent

    Leverage their expertise and Zillow's premium Showcase listings to get your home seen by more buyers.

    Get started

    List with your own agent

    Get your home in front of millions of buyers by listing it on Zillow.

    Learn how to do it

    Sell it yourself

    Take full control of how buyers see your home on Zillow by listing For Sale by Owner (FSBO).

    List your home

    What's special

    Heated outdoor poolNewer hvac unitScreened patio

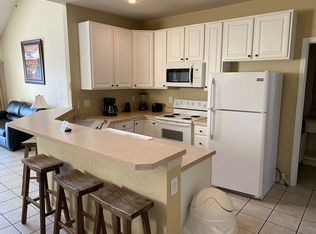
    Complete Package - 2 large slips 12X32 slip and 14X40 slip with 18k poly lift, & jet ski lift. Completely updated 3 bedroom 2 full bath 1250sq/ft condo. LVT flooring throughout, screened patio, parking lot level with no stairs to unit. Being sold turn-key. Completely updated with new flooring, paint, fixtures throughout. Newer HVAC unit. Great location off of TT close to entertainment and restaurants. Quiet cove with deep water. Heated outdoor pool.

    This property is not currently displayed as for sale or rent on Zillow. This may be different from what's on other websites or public sources.
    Facts & features

    Interior

    Bedrooms & bathrooms
    • Bedrooms: 3
    • Bathrooms: 2
    • Full bathrooms: 2
    Heating
    • Electric
    Cooling
    • Central
    Appliances
    • Included: Dishwasher, Dryer, Garbage disposal, Microwave, Range / Oven, Refrigerator, Washer
    Features
    • Flooring: Linoleum / Vinyl
    • Basement: None
    Interior area
    • Total interior livable area: 1,250 sqft

    Property

    Parking
    • Parking features: Off-street
    Features
    • Exterior features: Vinyl, Cement / Concrete
    • Has view: Yes
    • View description: Water
    • Has water view: Yes
    • Water view: Water
    Details
    • Parcel number: 08300610000002015312

    Construction

    Type & style
    • Home type: Condo
    Condition
    • Year built: 2006

    Community & HOA

    HOA
    • Has HOA: Yes
    • HOA fee: $300 monthly
    Location
    • Region: Sunrise Beach

    Price history

    DateEventPrice
    4/13/2025Listing removed--
    Source: Owner Report a problem
    1/13/2025Listed for sale$375,000-9.6%$300/sqft
    Source: Owner Report a problem
    1/6/2025Listing removed--
    Source: Owner Report a problem
    10/8/2024Price change$414,999-2.4%$332/sqft
    Source: Owner Report a problem
    8/29/2024Price change$424,999-5.6%$340/sqft
    Source: Owner Report a problem
    8/22/2024Listed for sale$450,000+89.1%$360/sqft
    Source: Owner Report a problem
    10/15/2020Listing removed$238,000$190/sqft
    Source: Reecenichols Of The Lake Llc #3528654 Report a problem
    9/18/2020Pending sale$238,000$190/sqft
    Source: Reecenichols Of The Lake Llc #3528654 Report a problem
    9/14/2020Listed for sale$238,000$190/sqft
    Source: Reecenichols Of The Lake Llc #3528654 Report a problem
    12/19/2016Sold--
    Source: Bagnell Dam AOR #3113343 Report a problem

    Public tax history

    Tax history is unavailable.

    Neighborhood: 65079

    Nearby schools

    GreatSchools rating
    Schools provided by the listing agent
    • Elementary: Camdenton
    • Middle: Camdenton
    • High: Camdenton
    • District: Camdenton

    Source: The MLS. This data may not be complete. We recommend contacting the local school district to confirm school assignments for this home.