**Space, updates, river views, and room to enjoy it all.** This 4-bedroom, 1.75-bath home sits on .36 acres near the Kalama River and offers 2,398 square feet of comfortable, move-in-ready living.Inside, you’ll find an updated kitchen with granite countertops, a welcoming living room with a fireplace, a spacious family room, a new den, and updated flooring and fixtures throughout. The primary suite features a walk-in closet and its own private laundry room for added convenience.Step outside to a brand-new deck spanning the back of the home, perfect for entertaining, relaxing, or taking in the natural surroundings. An elevated gazebo nestled among the trees captures views of the seasonal waterfall and Kalama River, while the above-ground pool and surrounding deck create your own private summer retreat.A new electrical panel, whole-home generator, fenced vegetable garden, 1-car garage, 2-car carport, and storage shed provide the practical features today’s buyers want.Located just minutes from I-5 Exit 32, this property offers a rare combination of updated living, outdoor recreation, scenic surroundings, and everyday convenience.Buyer is advised to conduct their own due diligence and independently verify all information to their satisfaction before closing.
Active
Listed by: Century 21 Northstar • Stephen Burright
Price cut: $25K (8/13)
$725,000
236 Laverne Drive, Kalama, WA 98625
4beds
2,398sqft
Single Family Residence
Built in 1976
0.36 Acres Lot
$710,100 Zestimate®
$302/sqft
$-- HOA
What's special
- 34 days
- 302
- 2
Zillow last checked:
Listing updated:
Listed by:
Stephen Burright,
Century 21 Northstar
Source: NWMLS as distributed by MLS GRID,MLS#: 2566443
Facts & features
Interior
Bedrooms & bathrooms
- Bedrooms: 4
- Bathrooms: 2
- Full bathrooms: 2
- Main level bathrooms: 2
- Main level bedrooms: 4
Primary bedroom
- Level: Main
Bedroom
- Level: Main
Bedroom
- Level: Main
Bedroom
- Level: Main
Bathroom full
- Level: Main
Den office
- Level: Main
Dining room
- Level: Main
Entry hall
- Level: Main
Family room
- Level: Main
Kitchen with eating space
- Level: Main
Living room
- Level: Main
Utility room
- Level: Main
Heating
- Fireplace, Wall Furnace, Electric, Propane, Wood
Cooling
- Ductless
Appliances
- Included: Dishwasher, Microwave, Refrigerator, Stove(s)/Range(s), Dishwasher(s), Microwave(s), Refrigerator(s), Water Heater: Electric, Water Heater Location: Garage
Features
- Dining Room, Pantry
- Flooring: Granite, Hardwood, Laminate
- Windows: Dbl Pane/Storm Window
- Basement: None
- Number of fireplaces: 1
- Fireplace features: Wood Burning, Main Level: 1, Fireplace
Interior area
- Total structure area: 2,398
- Total interior livable area: 2,398 sqft
Property
Parking
- Total spaces: 6
- Parking features: Attached Carport, Driveway, Attached Garage, Off Street, RV Parking
- Has attached garage: Yes
- Has carport: Yes
- Covered spaces: 4
- Uncovered spaces: 2
Features
- Levels: One
- Stories: 1
- Entry location: Main
- Patio & porch: Dbl Pane/Storm Window, Dining Room, Fireplace, Pantry, Water Heater, Wired for Generator
- Pool features: Above Ground
- Has view: Yes
- View description: River
- Has water view: Yes
- Water view: River
Lot
- Size: 0.36 Acres
- Dimensions: 100' by 160'
- Features: Dead End Street, Paved, Cabana/Gazebo, Deck, Fenced-Partially, Outbuildings, Outdoor Fireplace, Patio, Propane, RV Parking
- Topography: Level,Sloped
Details
- Parcel number: WD3420021
- Zoning: UZ0
- Zoning description: Jurisdiction: County
- Special conditions: Standard
- Other equipment: Wired for Generator
Construction
Type & style
- Home type: SingleFamily
- Architectural style: 1 Story
- Property subtype: Single Family Residence
Materials
- Wood Siding, Wood Products
- Foundation: Poured Concrete
- Roof: Composition
Condition
- Average
- Year built: 1976
- Major remodel year: 1976
Utilities & green energy
- Electric: Company: Cowlitz PUD
- Sewer: Septic Tank, Company: Septic
- Water: Community, Company: Community Well
- Utilities for property: It Has Star Link
Community & HOA
Community
- Subdivision: Kalama River
Location
- Region: Kalama
Financial & listing details
- Price per square foot: $302/sqft
- Tax assessed value: $479,780
- Annual tax amount: $4,391
- Date on market: 8/6/2026
- Cumulative days on market: 36 days
- Listing terms: Conventional,FHA,State Bond,VA Loan
- Inclusions: Above Ground Pool, Dishwasher(s), Microwave(s), Refrigerator(s), Stove(s)/Range(s)
Estimated market value
$710,100
$675,000 - $746,000
$2,771/mo
Price history
| Date | Event | Price |
|---|---|---|
| 8/13/2026 | Price change | $725,000-3.3%$302/sqft |
Source:  NWMLS as distributed by MLS GRID #2566443 Report a problem NWMLS as distributed by MLS GRID #2566443 Report a problem | ||
| 8/7/2026 | Listed for sale | $750,000+212.6%$313/sqft |
Source: NWMLS as distributed by MLS GRID #2566443 Report a problem | ||
| 4/22/2016 | Sold | $239,900$100/sqft |
Source: NWMLS as distributed by MLS GRID #885980 Report a problem | ||
| 2/24/2016 | Pending sale | $239,900$100/sqft |
Source: Coldwell Banker BAIN #885980 Report a problem | ||
| 2/14/2016 | Price change | $239,900-4%$100/sqft |
Source: Coldwell Banker BAIN #885980 Report a problem | ||
| 1/21/2016 | Listed for sale | $249,900+76%$104/sqft |
Source: Coldwell Banker BAIN #885980 Report a problem | ||
| 9/22/2015 | Sold | $142,000+18.4%$59/sqft |
Source: NWMLS as distributed by MLS GRID #812995 Report a problem | ||
| 9/5/2015 | Pending sale | $119,900$50/sqft |
Source: Coldwell Banker BAIN #812995 Report a problem | ||
| 8/1/2015 | Price change | $119,900-4.1%$50/sqft |
Source: Coldwell Banker BAIN #812995 Report a problem | ||
| 7/2/2015 | Listed for sale | $125,000-15.5%$52/sqft |
Source: Visual Tour #812995 Report a problem | ||
| 10/9/2014 | Sold | $148,000-13.9%$62/sqft |
Source: Public Record Report a problem | ||
| 8/4/2010 | Sold | $171,900-1.2%$72/sqft |
Source: Public Record Report a problem | ||
| 5/2/2010 | Price change | $173,900-3.9%$73/sqft |
Source: Coldwell Banker Flaskerud Realty, Inc. #52305 Report a problem | ||
| 4/14/2010 | Listed for sale | $180,900+21.8%$75/sqft |
Source: Coldwell Banker Flaskerud Realty, Inc. #52305 Report a problem | ||
| 3/1/2010 | Sold | $148,500-42.8%$62/sqft |
Source: Public Record Report a problem | ||
| 2/15/2007 | Sold | $259,500$108/sqft |
Source: Public Record Report a problem | ||
Public tax history
| Year | Property taxes | Tax assessment |
|---|---|---|
| 2025 | $4,390 +1% | $479,780 -0.9% |
| 2024 | $4,345 +4.2% | $484,360 +2.4% |
| 2023 | $4,171 +15.4% | $473,100 -3.1% |
| 2022 | $3,614 | $488,290 +37.2% |
| 2021 | $3,614 +11.9% | $355,820 +15.6% |
| 2020 | $3,229 +15.3% | $307,830 +19% |
| 2019 | $2,800 +19.2% | $258,646 +22% |
| 2018 | $2,349 +16.5% | $212,000 +6.9% |
| 2017 | $2,017 +9.7% | $198,250 +4.3% |
| 2016 | $1,838 +6.6% | $190,100 +6.4% |
| 2015 | $1,725 -13.8% | $178,710 +6.8% |
| 2013 | $2,000 | $167,350 -6.6% |
| 2011 | $2,000 | $179,090 -4.8% |
| 2010 | -- | $188,100 -3.4% |
| 2006 | -- | $194,700 +15.9% |
| 2005 | -- | $168,000 |
Find assessor info on the county website
Monthly payment
Est. payment
Payment breakdown
Explore the cost of this home by adjusting the details. Changes won't be saved.Climate risks
Neighborhood: 98625
Nearby schools
Schools provided by the listing agent
- Elementary: Kalama Elem
- Middle: Kalama Jnr Snr High
- High: Kalama Jnr Snr High
Source: NWMLS as distributed by MLS GRID. This data may not be complete. We recommend contacting the local school district to confirm school assignments for this home.


Similar homes
- $750,0003 bd3 ba2.1k sqft873 Mountain View Road, Kalama, WA 98625Active
 MLS ID #2527291, Deborah Campbell. NWMLS as distributed by MLS GRID
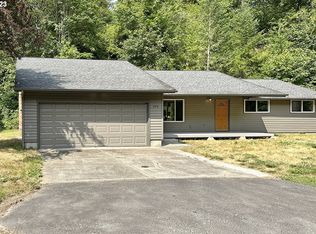
 - $735,0004 bd3 ba2.8k sqft123 Blackjack Drive, Kalama, WA 98625Active
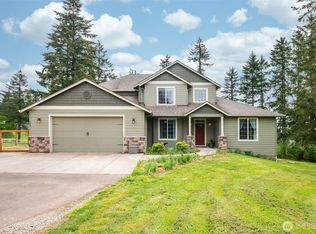 MLS ID #2520430, Emory J.Storedahl. NWMLS as distributed by MLS GRID
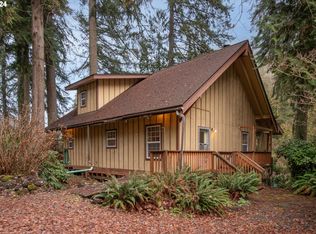
 - $779,9504 bd3 ba2.9k sqft620 Waters Watch Road, Kalama, WA 98625Active
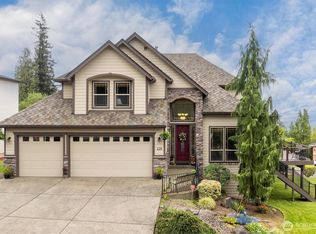 MLS ID #2508891, Wendie L Altfilish. NWMLS as distributed by MLS GRID
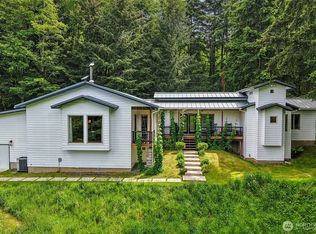
 - $720,0003 bd3 ba3k sqft891 Young Road, Kelso, WA 98626Active
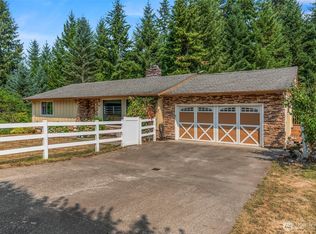 MLS ID #2570043, Amber Cabrera. NWMLS as distributed by MLS GRID
