Exciting Updates at 236 Lehigh: • New Roof installed April 2024 • Transferrable warranty through local, Bucks County roofing company. • New Septic Pump & Float installed March 2024 (3 year warranty on pump) • Pump carry a 3 year parts warranty honored through B&C Septic • Come see this beautiful Heated salt water pool with new Salt Generator installed March 2024, • New Pump installed in 2020 and newly serviced heater. • Enjoy the large 6 person Hot Tub serviced in March 2024 with new replacement cover ordered. • Newly refinished hardwood floors • Chimney inspected and repairs completed March 2024 •2 primary bedrooms •1st floor master with private entrance •Office with private outdoor entrance •Quiet cul de sac •One of a kind lot with amazing views. SHOWINGS START Saturday April 6th Welcome to this stunning modern home situated on a quiet cul-de-sac with breathtaking views of a beautiful farm. As you enter the property, you'll be greeted by a serene ambiance and immaculate landscaping that exudes peace and tranquility. The first floor features a spacious primary bedroom with a private entrance and a full bath with a luxurious steam shower and walk in closet. The living room boasts a striking ledger stone wood-burning fireplace that adds warmth and character to the space. Hardwood flooring flows seamlessly throughout the first floor, including the dining room, which is perfect for hosting dinner parties and entertaining guests. The living room and dining room features three sliding glass doors that lead to the outside entertainment areas. The kitchen was updated in 2020 and is equipped with modern amenities such as granite countertops, pullout cabinets, and GE Cafe and Profile appliances, including an induction stovetop and double convection ovens. The family room is open to the kitchen and is bright and airy, featuring solar skylights with auto close for weather, these add natural light and a sense of tranquility. Additionally, the first floor includes a powder room and laundry room for convenience. This house boasts two dedicated offices, one on the first floor, which is perfect for those who work from home, and an additional office next to the garage with a private entrance. On the second level, you'll find another primary bedroom with hardwood flooring, a full bath, walk-in closet, and a sitting room. This spacious oasis includes a private deck to enjoy your morning coffee while admiring the stunning views of Bucks County. Additionally, the second floor includes two more bedrooms, a hallway full bath, and a linen closet. The finished basement features waterproof flooring, pantry with cabinetry, garage entry, ample storage space with 3 sump pits and 3 sump pumps that have water power back ups. Outside, the property features a sparkling pool, large hot tub, paver walkways, a composite deck for outdoor entertaining, and a shed previously set up as a recording studio. The home also comes with a home warranty for your peace of mind. Don't miss the opportunity to own this exceptional property that seamlessly blends modern convenience with breathtaking natural beauty. Schedule your private tour today!
Sold for $1,000,000
$1,000,000
236 Lehigh Dr, Richboro, PA 18954
4beds
3,823sqft
Single Family Residence
Built in 1980
1.07 Acres Lot
$1,104,400 Zestimate®
$262/sqft
$4,660 Estimated rent
Home value
$1,104,400
$1.05M - $1.16M
$4,660/mo
Zestimate® history
Owner options
List your home for rent
$4,660/mo
Rent Zestimate®
Find your next renter with Zillow Rental Manager. Plus, with online applications, you can quickly screen prospective tenants – for free.
$4,660/mo
Rent Zestimate®
Refinance and save
$6,311/mo
Est. payment
Refinancing to a lower rate could help reduce your monthly payments and save thousands over the life of the loan.
$6,311/mo
Est. payment
Explore your selling options
Work with a Zillow partner agent
Leverage their expertise and Zillow's premium Showcase listings to get your home seen by more buyers.
Get startedList with your own agent
Get your home in front of millions of buyers by listing it on Zillow.
Learn how to do itSell it yourself
Take full control of how buyers see your home on Zillow by listing For Sale by Owner (FSBO).
List your homeWhat's special
Garage entryPrivate deckPrimary bedroomPrivate outdoor entranceNew salt generatorModern convenienceModern amenities
Zillow last checked:
Listing updated:
Listed by:
Tricia Hall 215-620-4368,
Keller Williams Real Estate-Horsham
Bought with:
DIANE RODGERS, RS285943
Coldwell Banker Hearthside
Source: Bright MLS,MLS#: PABU2060754
Facts & features
Interior
Bedrooms & bathrooms
- Bedrooms: 4
- Bathrooms: 4
- Full bathrooms: 3
- 1/2 bathrooms: 1
- Main level bathrooms: 2
- Main level bedrooms: 1
Rooms
- Room types: Living Room, Dining Room, Primary Bedroom, Bedroom 2, Bedroom 3, Kitchen, Family Room, Bedroom 1, Other, Attic
Basement
- Area: 0
Heating
- Forced Air, Oil
Cooling
- Central Air, Electric
Appliances
- Included: Cooktop, Built-In Range, Self Cleaning Oven, Dishwasher, Electric Water Heater
- Laundry: Main Level
Features
- Primary Bath(s), Butlers Pantry, Attic/House Fan, Air Filter System, Bathroom - Stall Shower, Eat-in Kitchen, Dining Area, Cathedral Ceiling(s)
- Flooring: Wood, Tile/Brick
- Windows: Energy Efficient, Skylight(s)
- Basement: Full
- Number of fireplaces: 1
- Fireplace features: Stone
Interior area
- Total structure area: 7,646
- Total interior livable area: 3,823 sqft
- Finished area above ground: 3,823
- Finished area below ground: 0
Property
Parking
- Total spaces: 6
- Parking features: Inside Entrance, Attached, Driveway
- Attached garage spaces: 2
- Uncovered spaces: 4
Accessibility
- Accessibility features: 2+ Access Exits
Features
- Levels: Two
- Stories: 2
- Patio & porch: Deck, Patio
- Exterior features: Balcony
- Has private pool: Yes
- Pool features: Private
- Has spa: Yes
- Spa features: Hot Tub
- Has view: Yes
- View description: Pasture
Lot
- Size: 1.07 Acres
- Dimensions: 84.00 x
- Features: Cul-De-Sac
Details
- Additional structures: Above Grade, Below Grade
- Parcel number: 31045104
- Zoning: AR
- Special conditions: Standard
Construction
Type & style
- Home type: SingleFamily
- Architectural style: Contemporary
- Property subtype: Single Family Residence
Materials
- Frame
- Foundation: Other
Condition
- Very Good
- New construction: No
- Year built: 1980
Utilities & green energy
- Electric: Underground
- Sewer: On Site Septic
- Water: Public
- Utilities for property: Cable Connected
Community & HOA
Community
- Security: Security System
- Subdivision: Worthington Mill F
HOA
- Has HOA: No
Location
- Region: Richboro
- Municipality: NORTHAMPTON TWP
Financial & listing details
- Price per square foot: $262/sqft
- Tax assessed value: $54,400
- Annual tax amount: $10,021
- Date on market: 11/9/2023
- Listing agreement: Exclusive Right To Sell
- Listing terms: Conventional,Cash,FHA,VA Loan
- Inclusions: Pool Equipment, Hot Tub, Washer / Dryer, Refrigerator In Kitchen, Bar Refrigerator, Refrigerator And Freezer In Basement, Built In Bed Upstairs Front Bedroom, swing Set, Wall Mounted Tvs In Family Room, 1st Floor Master And 1st Floor Office, Wall Unit In Basement, Hot Tub Wall Unit In Downstairs Front Room, Window Treatments All As Is Condition
- Exclusions: Ballerina Statue And Seal Next To Slide
- Ownership: Fee Simple
Price history
| Date | Event | Price |
|---|---|---|
| 5/17/2024 | Sold | $1,000,000-4.8%$262/sqft |
Source:  Bright MLS #PABU2060754 Report a problem Bright MLS #PABU2060754 Report a problem | ||
| 4/8/2024 | Contingent | $1,050,000$275/sqft |
Source: Bright MLS #PABU2060754 Report a problem | ||
| 4/1/2024 | Listed for sale | $1,050,000-1.9%$275/sqft |
Source: Bright MLS #PABU2060754 Report a problem | ||
| 3/17/2024 | Listing removed | -- |
Source: Bright MLS #PABU2060754 Report a problem | ||
| 3/8/2024 | Contingent | $1,070,000$280/sqft |
Source: Bright MLS #PABU2060754 Report a problem | ||
| 3/7/2024 | Price change | $1,070,000-0.9%$280/sqft |
Source: Bright MLS #PABU2060754 Report a problem | ||
| 2/24/2024 | Listed for sale | $1,080,000-1.8%$283/sqft |
Source: Bright MLS #PABU2060754 Report a problem | ||
| 12/22/2023 | Listing removed | -- |
Source: Bright MLS #PABU2060754 Report a problem | ||
| 11/9/2023 | Listed for sale | $1,100,000$288/sqft |
Source: Bright MLS #PABU2060754 Report a problem | ||
| 11/8/2023 | Listing removed | $1,100,000$288/sqft |
Source: Bright MLS #PABU2048994 Report a problem | ||
| 5/31/2023 | Listing removed | $1,100,000$288/sqft |
Source: Bright MLS #PABU2048994 Report a problem | ||
| 5/19/2023 | Listed for sale | $1,100,000+86.4%$288/sqft |
Source: Bright MLS #PABU2048994 Report a problem | ||
| 4/30/2011 | Listing removed | $590,000$154/sqft |
Source: Prudential Fox & Roach- Doylestown PA #5701000 Report a problem | ||
| 2/25/2011 | Listed for sale | $590,000+15.9%$154/sqft |
Source: Prudential Fox & Roach- Doylestown PA #5701000 Report a problem | ||
| 1/18/2011 | Sold | $509,000-13.7%$133/sqft |
Source: Public Record Report a problem | ||
| 11/7/2010 | Price change | $590,000+7.3%$154/sqft |
Source: Prudential Fox and Roach, REALTORS� #5701000 Report a problem | ||
| 10/9/2010 | Price change | $549,999-6.8%$144/sqft |
Source: Prudential Fox and Roach #5701000 Report a problem | ||
| 9/25/2010 | Price change | $590,000+3.6%$154/sqft |
Source: Doylestown Office #5701000 Report a problem | ||
| 6/25/2010 | Price change | $569,599-3.5%$149/sqft |
Source: Prudential Fox and Roach #5701000 Report a problem | ||
| 4/29/2010 | Listed for sale | $590,000$154/sqft |
Source: Prudential Fox and Roach #5701000 Report a problem | ||
Public tax history
| Year | Property taxes | Tax assessment |
|---|---|---|
| 2025 | $10,919 +2.3% | $54,400 |
| 2024 | $10,675 +8.1% | $54,400 |
| 2023 | $9,875 +0.9% | $54,400 |
| 2022 | $9,785 +3.3% | $54,400 |
| 2021 | $9,475 +2.3% | $54,400 |
| 2020 | $9,262 +6.4% | $54,400 |
| 2018 | $8,708 +4% | $54,400 |
| 2017 | $8,372 +36.5% | $54,400 |
| 2016 | $6,133 | $54,400 |
| 2015 | -- | $54,400 |
| 2014 | -- | $54,400 |
| 2013 | -- | $54,400 |
| 2012 | -- | $54,400 |
| 2011 | -- | $54,400 |
| 2010 | -- | $54,400 |
| 2009 | -- | $54,400 |
| 2008 | -- | $54,400 |
| 2007 | -- | $54,400 |
| 2006 | -- | $54,400 |
| 2005 | -- | $54,400 +300% |
| 2004 | -- | $13,600 |
| 2003 | -- | $13,600 |
| 2002 | -- | $13,600 |
| 2000 | -- | $13,600 |
Find assessor info on the county website
Neighborhood: 18954
Nearby homes
- $726,2004 bd2 ba2.1k sqft232 Lehigh Dr, Richboro, PA 18954Off Market
- $1,854,7003 bd1 ba2.5k sqft374 Worthington Mill Rd, Richboro, PA 18954Off Market
- $1,008,7004 bd4 ba3.7k sqft235 Lehigh Dr, Richboro, PA 18954Off Market
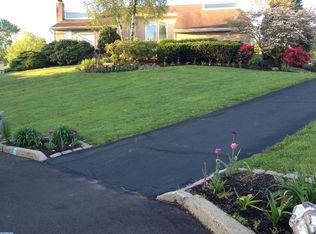
- $1,024,5004 bd3 ba3.1k sqft230 Lehigh Dr, Richboro, PA 18954Off Market
- $842,6004 bd3 ba2.3k sqft231 Lehigh Dr, Richboro, PA 18954Off Market
- $1,094,2004 bd3 ba4.1k sqft224 Lehigh Dr, Richboro, PA 18954Off Market
- $758,2004 bd2 ba2k sqft227 Lehigh Dr, Richboro, PA 18954Off Market
- $838,0004 bd3 ba3.3k sqft54 Beth Dr, Richboro, PA 18954Sold
Nearby schools
GreatSchools rating
- 7/10Wrightstown Elementary SchoolGrades: K-6Distance: 2.1 mi
- 9/10Newtown Middle SchoolGrades: 7-8Distance: 2.4 mi
- 10/10Council Rock High School NorthGrades: 9-12Distance: 2.7 mi
Schools provided by the listing agent
- Elementary: Wrightstown
- Middle: Newtown
- High: Council Rock High School North
- District: Council Rock
Source: Bright MLS. This data may not be complete. We recommend contacting the local school district to confirm school assignments for this home.
Get a cash offer in 3 minutes
Find out how much your home could sell for in as little as 3 minutes with a no-obligation cash offer.
Estimated market value
$1,104,400
Get a cash offer in 3 minutes
Find out how much your home could sell for in as little as 3 minutes with a no-obligation cash offer.
Estimated market value
$1,104,400
- Pennsylvania
- Bucks County
- Richboro
- 18954
- 236 Lehigh Dr
Nearby cities
Nearby zip codes
Other Richboro Topics
