Situated on the sought-after east side of Winchester, 236 Lehigh Drive is an immaculately-maintained former model home that perfectly captures a sleek, like-new aesthetic. Spanning an impressive 4,600+ square feet, the residence is defined by a spacious, open, and airy floor plan where natural light pours through expansive windows to highlight high-end finishes and updated designer fixtures throughout. A charming covered front porch leads you into a main level built for seamless flow, anchored by a gourmet chef’s kitchen featuring upgraded countertops, a center island, stainless appliances and a sleek backsplash. This culinary heart opens directly to a bright breakfast room and additional sitting area with vaulted ceilings, as well as a sun-drenched living room with a floor-to-ceiling stone fireplace. The main level also provides ultimate convenience with a half bath and a dedicated laundry room. Every space feels intentional, from the formal dining room with its stylish accent wall to the private home office set behind elegant glass French doors. The upper level is remarkably expansive, featuring a versatile loft and four generous bedrooms: a primary sanctuary with architectural slatted walls and a spa-like ensuite, a second bedroom with its own private attached bath, and two additional bedrooms that share a well-appointed third full bath. The finished walk-out lower level is a true extension of the home's luxury and is an entertainer’s dream. Meticulously designed with a modern aesthetic, it features a large rec room and family area plus an additional game room space for endless entertainment possibilities. This level also includes a bright, spacious fifth bedroom and a full bath, providing the ultimate setup for guests or multi-generational living. Outdoor living is equally impressive, featuring a relaxing rear deck and a fully fenced-in backyard that is perfect for your four-legged friends to run and play. Set on a nice lot with a classic brick and vinyl exterior and a two-car garage, this home provides a rare combination of polished, high-end elegance and a bright, breezy atmosphere with plenty of space for every lifestyle. Located near commuter routes, schools, shopping and more.
Sold for $750,000
$750,000
236 Lehigh Dr, Winchester, VA 22602
5beds
4,123sqft
Single Family Residence
Built in 2023
0.35 Acres Lot
$755,300 Zestimate®
$182/sqft
$3,717 Estimated rent
Home value
$755,300
$680,000 - $846,000
$3,717/mo
Zestimate® history
Owner options
List your home for rent
$3,717/mo
Rent Zestimate®
Find your next renter with Zillow Rental Manager. Plus, with online applications, you can quickly screen prospective tenants – for free.
$3,717/mo
Rent Zestimate®
Refinance and save
$4,397/mo
Est. payment
Refinancing to a lower rate could help reduce your monthly payments and save thousands over the life of the loan.
$4,397/mo
Est. payment
Explore your selling options
Work with a Zillow partner agent
Leverage their expertise and Zillow's premium Showcase listings to get your home seen by more buyers.
Get startedList with your own agent
Get your home in front of millions of buyers by listing it on Zillow.
Learn how to do itSell it yourself
Take full control of how buyers see your home on Zillow by listing For Sale by Owner (FSBO).
List your homeWhat's special
Finished walk-out lower levelTwo-car garageVersatile loftNice lotFully fenced-in backyardUpdated designer fixturesBright breakfast room
Zillow last checked:
Listing updated:
Listed by:
Dan Whitacre 540-327-6718,
Colony Realty
Bought with:
Nikki Burn, 0225270300
EXP Realty, LLC
Source: Bright MLS,MLS#: VAFV2039318
Facts & features
Interior
Bedrooms & bathrooms
- Bedrooms: 5
- Bathrooms: 5
- Full bathrooms: 4
- 1/2 bathrooms: 1
- Main level bathrooms: 1
Rooms
- Room types: Living Room, Dining Room, Primary Bedroom, Bedroom 2, Bedroom 3, Bedroom 4, Bedroom 5, Kitchen, Game Room, Family Room, Breakfast Room, Laundry, Loft, Office, Primary Bathroom, Full Bath, Half Bath
Primary bedroom
- Features: Flooring - Carpet, Ceiling Fan(s), Attached Bathroom
- Level: Upper
Bedroom 2
- Features: Flooring - Carpet, Attached Bathroom
- Level: Upper
Bedroom 3
- Features: Flooring - Carpet
- Level: Upper
Bedroom 4
- Features: Flooring - Carpet
- Level: Upper
Bedroom 5
- Features: Flooring - Carpet
- Level: Lower
Primary bathroom
- Features: Double Sink, Soaking Tub, Bathroom - Walk-In Shower, Walk-In Closet(s)
- Level: Upper
Breakfast room
- Features: Cathedral/Vaulted Ceiling
- Level: Main
Dining room
- Features: Formal Dining Room
- Level: Main
Family room
- Features: Flooring - Carpet
- Level: Lower
Other
- Features: Flooring - Ceramic Tile
- Level: Lower
Other
- Features: Bathroom - Tub Shower, Flooring - Ceramic Tile
- Level: Upper
Other
- Features: Double Sink, Bathroom - Tub Shower, Flooring - Ceramic Tile
- Level: Upper
Game room
- Features: Flooring - Carpet
- Level: Lower
Half bath
- Level: Main
Kitchen
- Features: Kitchen Island, Lighting - Pendants, Recessed Lighting
- Level: Main
Laundry
- Level: Main
Living room
- Features: Fireplace - Gas, Ceiling Fan(s)
- Level: Main
Loft
- Features: Flooring - Carpet
- Level: Upper
Office
- Level: Main
Heating
- Forced Air, Natural Gas
Cooling
- Central Air, Electric
Appliances
- Included: Oven, Microwave, Dishwasher, Refrigerator, Cooktop, Range Hood, Stainless Steel Appliance(s), Gas Water Heater
- Laundry: Main Level, Laundry Room
Features
- Kitchen Island, Upgraded Countertops, Family Room Off Kitchen, Soaking Tub, Bathroom - Tub Shower, Bathroom - Walk-In Shower, Breakfast Area, Ceiling Fan(s), Dining Area, Formal/Separate Dining Room, Eat-in Kitchen, Kitchen - Gourmet, Primary Bath(s), Recessed Lighting, Walk-In Closet(s), Vaulted Ceiling(s), 9'+ Ceilings
- Flooring: Carpet
- Doors: French Doors
- Basement: Finished,Walk-Out Access,Interior Entry,Connecting Stairway,Windows
- Number of fireplaces: 1
- Fireplace features: Gas/Propane, Stone
Interior area
- Total structure area: 4,612
- Total interior livable area: 4,123 sqft
- Finished area above ground: 3,092
- Finished area below ground: 1,031
Property
Parking
- Total spaces: 2
- Parking features: Inside Entrance, Garage Faces Front, Attached, Driveway, Off Street
- Attached garage spaces: 2
- Has uncovered spaces: Yes
Accessibility
- Accessibility features: None
Features
- Levels: Three
- Stories: 3
- Patio & porch: Deck, Porch
- Pool features: None
- Fencing: Back Yard
Lot
- Size: 0.35 Acres
Details
- Additional structures: Above Grade, Below Grade
- Parcel number: 65I113
- Zoning: RP
- Special conditions: Standard
Construction
Type & style
- Home type: SingleFamily
- Architectural style: Colonial
- Property subtype: Single Family Residence
Materials
- Vinyl Siding, Brick
- Foundation: Concrete Perimeter
Condition
- New construction: No
- Year built: 2023
Utilities & green energy
- Sewer: Public Sewer
- Water: Public
Community & HOA
Community
- Security: Exterior Cameras, Security System
- Subdivision: Senseny Village
HOA
- Has HOA: Yes
- HOA fee: $55 monthly
Location
- Region: Winchester
Financial & listing details
- Price per square foot: $182/sqft
- Tax assessed value: $627,400
- Annual tax amount: $3,012
- Date on market: 2/5/2026
- Listing agreement: Exclusive Right To Sell
- Ownership: Fee Simple
Price history
| Date | Event | Price |
|---|---|---|
| 3/19/2026 | Sold | $750,000+2.1%$182/sqft |
Source:  Bright MLS #VAFV2039318 Report a problem Bright MLS #VAFV2039318 Report a problem | ||
| 2/17/2026 | Contingent | $734,900$178/sqft |
Source: Bright MLS #VAFV2039318 Report a problem | ||
| 2/5/2026 | Listed for sale | $734,900+5%$178/sqft |
Source: Bright MLS #VAFV2039318 Report a problem | ||
| 11/12/2024 | Sold | $699,990$170/sqft |
Source: Public Record Report a problem | ||
| 5/26/2024 | Listing removed | $699,990$170/sqft |
Source:  Lennar Homes Report a problem Lennar Homes Report a problem | ||
| 5/24/2024 | Price change | $699,990-4.2%$170/sqft |
Source: Lennar Homes Report a problem | ||
| 5/11/2024 | Listed for sale | $730,610$177/sqft |
Source: Lennar Homes Report a problem | ||
Public tax history
| Year | Property taxes | Tax assessment |
|---|---|---|
| 2025 | $2,986 +2% | $627,400 +9.2% |
| 2024 | $2,929 | $574,300 |
| 2023 | $2,929 +638.7% | $574,300 +783.5% |
| 2022 | $397 | $65,000 |
Find assessor info on the county website
Neighborhood: 22602
Nearby homes
- $695,4004 bd3 ba3.2k sqft218 Lehigh Dr, Winchester, VA 22602Off Market
- $699,9905 bd5 ba4.5k sqft236 Lehigh Dr, Columbia Model Home Winchester, VA 22602Sold
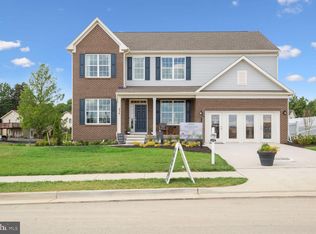
- $485,9904 bd4 ba2.6k sqft311 Lehigh Dr, Winchester, VA 22602Sold
- $499,9905 bd4 ba3k sqft203 Lehigh Dr, Winchester, VA 22602Sold
- $500,0004 bd4 ba2.8k sqft105 Menasha Ct, Winchester, VA 22602Sold
- $519,9904 bd3 ba2.2k sqft313 Lehigh Dr, Winchester, VA 22602Sold
- $514,9904 bd4 ba3k sqft314 Lehigh Dr, Winchester, VA 22602Sold
- $569,9904 bd3 ba2.8k sqft202 Lehigh Dr, Winchester, VA 22602Sold
Nearby schools
GreatSchools rating
- 4/10Evendale Elementary SchoolGrades: PK-5Distance: 3.4 mi
- 5/10Admiral Richard E. Byrd Middle SchoolGrades: 6-8Distance: 3.6 mi
- 4/10Millbrook High SchoolGrades: 9-12Distance: 2.4 mi
Schools provided by the listing agent
- Middle: Admiral Richard E. Byrd
- High: Millbrook
- District: Frederick County Public Schools
Source: Bright MLS. This data may not be complete. We recommend contacting the local school district to confirm school assignments for this home.
Get a cash offer in 3 minutes
Find out how much your home could sell for in as little as 3 minutes with a no-obligation cash offer.
Estimated market value
$755,300
Get a cash offer in 3 minutes
Find out how much your home could sell for in as little as 3 minutes with a no-obligation cash offer.
Estimated market value
$755,300
- Virginia
- Frederick County
- Winchester
- 22602
- 236 Lehigh Dr
Nearby cities
Nearby zip codes
Other Winchester Topics
