WELCOME HOME! Better than new, this amazing 3 yr. old home sits on a premier cul-de-sac lot that backs to a heavily treed area. The thoughtfully planned kitchen additionally offers both electric and gas hook-ups for the stove, and pull-out drawers in the cabinets. The spacious finished lower level measures approx. 34x25 for a total finished square footage of this home coming to over 2,424 sq. ft.! That doesn't even include the nearby true 4th bedroom and full bath which are a rare find in this development. The expansive storage area will hold all of your seasonal storage items. A stamped concrete rear patio w/an over-sized hot tub, cabana, and fire pit are waiting for you to come check them out. This beautifully landscaped home is nestled on an over 1/2 acre lot which is pie-shaped and widens substantially in the back of this deep yard offering wonderful privacy. An added bonus is the very large storage building w/wood flooring and protective overlay. Two lofts, double entry doors and a window for natural lighting will hold your tools, bikes and lawn equipment. OR....turn it into a She or He Shed :). You decide! Located north of downtown Wellington, you'll be amazed at how many terrific conveniences are located near this tucked away development. Even though much of the home's 'hardware' and appliances are still under warranty, the owners are offering a FREE home warranty that you can extend after your 1st year of ownership. Call TODAY to view Your New Home!
Closed
$355,000
236 Liberty Ln, Wellington, OH 44090
4beds
2,424sqft
Single Family Residence
Built in 2021
0.56 Acres Lot
$389,300 Zestimate®
$146/sqft
$2,810 Estimated rent
Home value
$389,300
$370,000 - $409,000
$2,810/mo
Zestimate® history
Owner options
List your home for rent
$2,810/mo
Rent Zestimate®
Find your next renter with Zillow Rental Manager. Plus, with online applications, you can quickly screen prospective tenants – for free.
$2,810/mo
Rent Zestimate®
Refinance and save
$2,470/mo
Est. payment
Refinancing to a lower rate could help reduce your monthly payments and save thousands over the life of the loan.
$2,470/mo
Est. payment
Explore your selling options
Work with a Zillow partner agent
Leverage their expertise and Zillow's premium Showcase listings to get your home seen by more buyers.
Get startedList with your own agent
Get your home in front of millions of buyers by listing it on Zillow.
Learn how to do itSell it yourself
Take full control of how buyers see your home on Zillow by listing For Sale by Owner (FSBO).
List your homeWhat's special
Fire pitLawn equipmentLarge storage buildingGas hook - upsNorth of downtown wellingtonExpansive storage areaThoughtfully planned kitchen
Zillow last checked:
Listing updated:
Listed by:
Kathy Dunlap Gog326@aol.com330-242-2426,
Russell Real Estate Services
Bought with:
Jocelyn Trzil, 2018001392
Howard Hanna
Source: MLS Now,MLS#: 5037762 Originating MLS: Akron Cleveland Association of REALTORS
Originating MLS: Akron Cleveland Association of REALTORSFacts & features
Interior
Bedrooms & bathrooms
- Bedrooms: 4
- Bathrooms: 3
- Full bathrooms: 3
- Main level bathrooms: 2
- Main level bedrooms: 3
Primary bedroom
- Description: Recessed lighting appears in every room including the bedrooms. Light, bright, relaxing & inviting, your king-sized furniture will fit nicely. You'll appreciate the carpeted owner's bedroom and spacious walk-in closet.,Flooring: Carpet
- Features: High Ceilings, Window Treatments
- Level: First
- Dimensions: 18 x 12
Bedroom
- Description: Offering views of the backyard, this carpeted guest bedroom has a mounted flat-screen TV, recessed lighting and large closet.,Flooring: Carpet
- Level: First
- Dimensions: 11 x 11
Bedroom
- Description: A lot of thought was put into the design of this home, including a full bath, double-wide shower w/built-in niches and this partially finished 4th bedroom w/a large window for egress and natural lighting.,Flooring: Carpet
- Level: Lower
- Dimensions: 15 x 14
Bedroom
- Description: Flooring: Carpet
- Level: First
- Dimensions: 11 x 11
Primary bathroom
- Description: Luxury abounds in this gorgeous private owner's bathroom w/tiled flooring. Its double vanity, window, walk-in closet and extra wide shower w/full wall bench & linen closet is awaiting your arrival.,Flooring: Tile
- Features: Window Treatments
- Level: First
- Dimensions: 14 x 6
Dining room
- Description: Such a welcoming dining area as you enter the home. The slightly lowered ceiling creates a warm & inviting entry to the home. Natural lighting filters through the many windows that help create the atmosphere you and your guests will find most appealing.,Flooring: Luxury Vinyl Tile,Simulated Wood
- Features: Chandelier, Window Treatments
- Level: First
- Dimensions: 15 x 11
Eat in kitchen
- Description: Absolutely stunning kitchen design w/10 ft. granite island w/extended counter top for 4 + dining spaces. Top quality GE stainless steel appliances, double stainless sink, gorgeous backsplash tiles, ample cabinetry & countertops make for a dream kitchen.,Flooring: Luxury Vinyl Tile,Simulated Wood
- Features: Breakfast Bar, Fireplace, Granite Counters
- Level: First
- Dimensions: 19 x 11
Great room
- Description: This fabulous Great Room is open to the dining area and eat-in kitchen. Designed after the model home, this home has up-grades throughout. A gas stone fireplace w/electric ignition is the focal point of this welcoming gathering area for you & your guests.,Flooring: Luxury Vinyl Tile,Simulated Wood
- Features: Fireplace, High Ceilings, Window Treatments
- Level: First
- Dimensions: 19 x 14
Laundry
- Description: This attractive washer & dryer do not stay with the home, but you can see the size appliances this room will hold.,Flooring: Tile
- Level: First
- Dimensions: 7 x 7
Office
- Description: Desire a first floor office? Check out the front bedroom and see how well it currently functions as a great office space.
- Level: First
- Dimensions: 11 x 11
Pantry
- Description: Flooring: Luxury Vinyl Tile
- Level: First
Recreation
- Description: Spacious enough for your largest gatherings. The recessed lighting and attractively appointed walls and carpeting make this space very inviting. A full bath and 4th bedroom w/large egress window offers additional living space in this attractive lower level.,Flooring: Carpet
- Features: High Ceilings
- Level: Lower
- Dimensions: 34 x 25
Utility room
- Description: This area provides terrific storage space, with furnace, hot water tank, dehumidifier and electrical boxes only 3 years old and ready to meet your current & future needs. Many items throughout the home are still under warranty.,Flooring: Concrete
- Level: Lower
Heating
- Forced Air, Fireplace(s), Gas
Cooling
- Central Air
Appliances
- Included: Dishwasher, Microwave, Range, Refrigerator
Features
- Double Vanity, Entrance Foyer, Eat-in Kitchen, Granite Counters, His and Hers Closets, Kitchen Island, Multiple Closets, Open Floorplan, Pantry, Recessed Lighting, Storage, Walk-In Closet(s)
- Basement: Full,Interior Entry,Partially Finished,Bath/Stubbed,Walk-Out Access,Sump Pump
- Number of fireplaces: 1
- Fireplace features: Great Room, Stone, Gas
Interior area
- Total structure area: 2,424
- Total interior livable area: 2,424 sqft
- Finished area above ground: 1,574
- Finished area below ground: 850
Property
Parking
- Total spaces: 2
- Parking features: Attached, Concrete, Driveway, Electricity, Garage Faces Front, Garage, Garage Door Opener, Inside Entrance
- Attached garage spaces: 2
Features
- Levels: One
- Stories: 1
- Has spa: Yes
- Spa features: Hot Tub
Lot
- Size: 0.56 Acres
Details
- Additional structures: Outbuilding, Storage
- Parcel number: 1800029000117
Construction
Type & style
- Home type: SingleFamily
- Architectural style: Ranch
- Property subtype: Single Family Residence
Materials
- Vinyl Siding
- Roof: Asphalt
Condition
- Updated/Remodeled
- Year built: 2021
Details
- Warranty included: Yes
Utilities & green energy
- Sewer: Public Sewer
- Water: Public
Community & HOA
Community
- Security: Carbon Monoxide Detector(s), Smoke Detector(s)
- Subdivision: Windemere At Wellington Commons Sub
HOA
- Has HOA: Yes
- Services included: Common Area Maintenance, Insurance
- HOA fee: $140 annually
- HOA name: Windmere Hoa
Location
- Region: Wellington
Financial & listing details
- Price per square foot: $146/sqft
- Tax assessed value: $361,790
- Annual tax amount: $4,850
- Date on market: 5/12/2024
- Cumulative days on market: 18 days
- Listing terms: Cash,Conventional,FHA
Price history
| Date | Event | Price |
|---|---|---|
| 6/20/2024 | Sold | $355,000-1.4%$146/sqft |
Source:  MLS Now #5037762 Report a problem MLS Now #5037762 Report a problem | ||
| 5/28/2024 | Pending sale | $359,900$148/sqft |
Source: MLS Now #5037762 Report a problem | ||
| 5/17/2024 | Contingent | $359,900$148/sqft |
Source: MLS Now #5037762 Report a problem | ||
| 5/12/2024 | Listed for sale | $359,900+14.9%$148/sqft |
Source: MLS Now #5037762 Report a problem | ||
| 4/27/2021 | Sold | $313,100+595.8%$129/sqft |
Source: Public Record Report a problem | ||
| 1/19/2021 | Sold | $45,000$19/sqft |
Source: Public Record Report a problem | ||
Public tax history
| Year | Property taxes | Tax assessment |
|---|---|---|
| 2024 | $5,191 +5.7% | $126,630 +18.5% |
| 2023 | $4,909 +1.2% | $106,890 |
| 2022 | $4,850 +654.5% | $106,890 +674.6% |
| 2021 | $643 +2% | $13,800 +9.5% |
| 2020 | $630 +1.6% | $12,600 |
| 2019 | $620 -0.3% | $12,600 |
| 2018 | $622 -7% | $12,600 |
| 2017 | $669 0% | $12,600 |
| 2016 | $669 | $12,600 |
| 2015 | -- | $12,600 |
| 2014 | -- | -- |
Find assessor info on the county website
Neighborhood: 44090
Nearby homes
- $400,9003 bd2 ba1.9k sqft232 Liberty Ln, Wellington, OH 44090Off Market
- $352,4003 bd2 ba1.5k sqft240 Liberty Ln, Wellington, OH 44090Off Market
- $334,9004 bd3 ba1.8k sqft244 Liberty Ln, Wellington, OH 44090Off Market
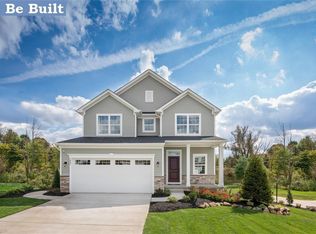
- $360,0003 bd3 ba1.9k sqft231 Liberty Ln, Wellington, OH 44090Sold
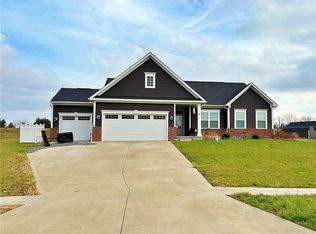
- $54,100-- bd-- ba-- sqftLiberty Ln, Wellington, OH 44090Off Market
- $387,0003 bd3 ba2.5k sqft237 Liberty Ln, Wellington, OH 44090Off Market
- $330,6003 bd2 ba1.4k sqft248 Liberty Ln, Wellington, OH 44090Off Market
- $36,000-- bd-- ba-- sqft245 Liberty Ln, Wellington, OH 44090Off Market
Nearby schools
GreatSchools rating
- 8/10Westwood Elementary SchoolGrades: K-3Distance: 0.8 mi
- 5/10McCormick Middle SchoolGrades: 4-8Distance: 2.4 mi
- 5/10Wellington High SchoolGrades: 9-12Distance: 0.5 mi
Schools provided by the listing agent
- District: Wellington EVSD - 4715
Source: MLS Now. This data may not be complete. We recommend contacting the local school district to confirm school assignments for this home.
Get a cash offer in 3 minutes
Find out how much your home could sell for in as little as 3 minutes with a no-obligation cash offer.
Estimated market value
$389,300
Get a cash offer in 3 minutes
Find out how much your home could sell for in as little as 3 minutes with a no-obligation cash offer.
Estimated market value
$389,300
- Ohio
- Lorain County
- Wellington
- 44090
- 236 Liberty Ln
Nearby cities
Nearby zip codes
Other Wellington Topics
