Welcome to 236 Lillian Lane, where modern luxury meets intelligent living in the heart of Waxahachie. Built in 2020 and designed with both elegance and convenience in mind, this 3-bedroom, 3.5-bath home offers over 2,600 square feet of sophisticated living space. The first floor showcases a private office, mudroom, laundry room, and two bedrooms with 2.5 baths, thoughtfully designed for both function and comfort. Upstairs, a spacious entertainment room, an additional bedroom, and a full bath create the perfect retreat for guests or family.
At the heart of the home, the gourmet kitchen is a showpiece with custom cabinetry, gleaming granite countertops, a large center island, and a chic subway tile backsplash. Flowing seamlessly into the living area, rich Porcelain Ceramic wood-look flooring provides a warm, upscale aesthetic while ensuring durability and easy maintenance.
This home is as smart as it is stylish, with an array of advanced features that bring peace of mind and everyday ease. From the Clare video doorbell, Ecobee smart thermostat, and Home Pro security hub, to the Swann surveillance system and safety rails thoughtfully added in the tubs, every detail has been considered. Even the three-car garage is future-ready with myQ Smart app capabilities and a Chamberlain external keypad for effortless access. Additional upgrades include an automated sprinkler system, elegant light fixture enhancements throughout, and an energy-efficient design that balances comfort with cost savings.
Perfect for both entertaining and everyday living, 236 Lillian Lane offers a lifestyle of convenience, security, and modern luxury—all within the sought-after Arbors at Willow Grove community, just minutes from shopping, dining, and major highways.
Sold
Price Unknown
236 Lillian Ln, Waxahachie, TX 75165
3beds
2,670sqft
Single Family Residence
Built in 2020
9,147 Square Feet Lot
$446,400 Zestimate®
$--/sqft
$2,956 Estimated rent
Home value
$446,400
$411,000 - $487,000
$2,956/mo
Zestimate® history
Owner options
List your home for rent
$2,956/mo
Rent Zestimate®
Find your next renter with Zillow Rental Manager. Plus, with online applications, you can quickly screen prospective tenants – for free.
$2,956/mo
Rent Zestimate®
Refinance and save
$500/mo
Est. payment
Refinancing to a lower rate could help reduce your monthly payments and save thousands over the life of the loan.
$500/mo
Est. payment
Explore your selling options
Work with a Zillow partner agent
Leverage their expertise and Zillow's premium Showcase listings to get your home seen by more buyers.
Get startedList with your own agent
Get your home in front of millions of buyers by listing it on Zillow.
Learn how to do itSell it yourself
Take full control of how buyers see your home on Zillow by listing For Sale by Owner (FSBO).
List your homeWhat's special
Private officeGleaming granite countertopsPorcelain ceramic wood-look flooringChic subway tile backsplashLarge center islandGourmet kitchenLaundry room
Zillow last checked:
Listing updated:
Listed by:
Travis Rice 0766353 888-519-7431,
eXp Realty, LLC 888-519-7431
Bought with:
Elie Law Escalante Law
Rendon Realty, LLC
Source: NTREIS,MLS#: 21034837
Facts & features
Interior
Bedrooms & bathrooms
- Bedrooms: 3
- Bathrooms: 4
- Full bathrooms: 3
- 1/2 bathrooms: 1
Primary bedroom
- Features: Walk-In Closet(s)
- Level: First
- Dimensions: 13 x 14
Bedroom
- Features: Walk-In Closet(s)
- Level: First
- Dimensions: 10 x 16
Bedroom
- Level: Second
- Dimensions: 10 x 13
Primary bathroom
- Features: Dual Sinks, En Suite Bathroom, Granite Counters, Garden Tub/Roman Tub, Separate Shower
- Level: First
- Dimensions: 10 x 16
Family room
- Level: Second
- Dimensions: 14 x 26
Other
- Features: En Suite Bathroom, Granite Counters
- Level: First
- Dimensions: 6 x 8
Other
- Features: Granite Counters
- Level: Second
- Dimensions: 4 x 7
Half bath
- Features: Granite Counters
- Level: First
- Dimensions: 6 x 6
Living room
- Features: Ceiling Fan(s), Fireplace
- Level: First
- Dimensions: 14 x 26
Mud room
- Level: First
- Dimensions: 7 x 7
Office
- Features: Ceiling Fan(s)
- Level: First
- Dimensions: 11 x 12
Utility room
- Features: Utility Room
- Level: First
- Dimensions: 8 x 7
Heating
- Central
Cooling
- Central Air
Appliances
- Included: Dishwasher, Electric Cooktop, Electric Oven, Electric Range, Electric Water Heater, Microwave
- Laundry: Dryer Hookup, ElectricDryer Hookup, Laundry in Utility Room
Features
- Chandelier, Decorative/Designer Lighting Fixtures, Eat-in Kitchen, Granite Counters, High Speed Internet, Kitchen Island, Open Floorplan, Smart Home, Cable TV, Vaulted Ceiling(s), Walk-In Closet(s), Wired for Sound
- Flooring: Carpet, Tile
- Windows: Window Coverings
- Has basement: No
- Number of fireplaces: 1
- Fireplace features: Electric, Living Room
Interior area
- Total interior livable area: 2,670 sqft
Property
Parking
- Total spaces: 3
- Parking features: Concrete, Door-Multi, Door-Single, Driveway, Garage Faces Front, Garage, Garage Door Opener, Kitchen Level, Lighted, Oversized, On Street
- Attached garage spaces: 3
- Has uncovered spaces: Yes
Features
- Levels: Two
- Stories: 2
- Patio & porch: Rear Porch, Patio, Covered
- Exterior features: Fire Pit, Lighting, Rain Gutters
- Pool features: None
- Fencing: Back Yard,Fenced,Gate,Privacy,Security
Lot
- Size: 9,147 Square Feet
- Features: Landscaped
- Residential vegetation: Grassed
Details
- Parcel number: 280338
Construction
Type & style
- Home type: SingleFamily
- Architectural style: Detached
- Property subtype: Single Family Residence
Materials
- Brick, Stone Veneer
Condition
- Year built: 2020
Utilities & green energy
- Utilities for property: Electricity Connected, Underground Utilities, Cable Available
Green energy
- Energy efficient items: Appliances, Construction, Insulation
Community & HOA
Community
- Features: Playground, Park, Sidewalks
- Security: Security System, Carbon Monoxide Detector(s), Fire Alarm, Security Gate
- Subdivision: The Arbors Two
HOA
- Has HOA: Yes
- Services included: Association Management
- HOA fee: $500 annually
- HOA name: SBB Management
- HOA phone: 972-960-2800
Location
- Region: Waxahachie
Financial & listing details
- Tax assessed value: $417,261
- Annual tax amount: $8,829
- Date on market: 8/22/2025
- Cumulative days on market: 35 days
- Exclusions: Washer, dryer, refrigerator, patio furniture, & personal items. However, non-realty offers welcome for the appliances individually or collectively.
- Electric utility on property: Yes
Price history
| Date | Event | Price |
|---|---|---|
| 10/14/2025 | Sold | -- |
Source: NTREIS #21034837 Report a problem | ||
| 10/2/2025 | Pending sale | $435,000$163/sqft |
Source: NTREIS #21034837 Report a problem | ||
| 9/26/2025 | Contingent | $435,000$163/sqft |
Source: NTREIS #21034837 Report a problem | ||
| 8/22/2025 | Listed for sale | $435,000$163/sqft |
Source: NTREIS #21034837 Report a problem | ||
Public tax history
| Year | Property taxes | Tax assessment |
|---|---|---|
| 2025 | $4,216 -20.1% | $417,261 -3% |
| 2024 | $5,278 +0.1% | $430,253 +9.9% |
| 2023 | $5,274 -22.3% | $391,532 +10% |
| 2022 | $6,787 | $355,938 +10% |
| 2021 | -- | $323,580 |
Find assessor info on the county website
Neighborhood: 75165
Nearby homes
- $403,6004 bd3 ba2.5k sqft228 Lillian Ln, Waxahachie, TX 75165Off Market
- $372,9004 bd-- ba2.1k sqft240 Lillian Ln, Waxahachie, TX 75165Off Market
- $--5 bd4 ba3.2k sqft249 Resting Place Rd, Waxahachie, TX 75165Sold
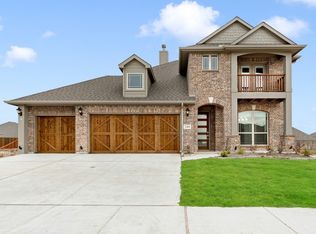
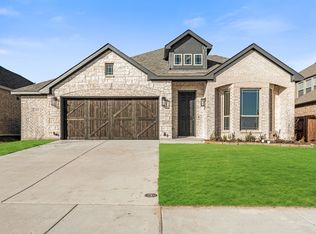
- $--4 bd2 ba2k sqft245 Resting Place Rd, Waxahachie, TX 75165Sold
- $372,4003 bd3 ba2.1k sqft224 Lillian Ln, Waxahachie, TX 75165Off Market
- $351,8003 bd3 ba2k sqft244 Lillian Ln, Waxahachie, TX 75165Off Market
- $--4 bd4 ba2.7k sqft241 Resting Place Rd, Waxahachie, TX 75165Sold
- $--4 bd4 ba3.4k sqft253 Resting Place Rd, Waxahachie, TX 75165Sold
Nearby schools
GreatSchools rating
- 4/10Max H Simpson Elementary SchoolGrades: K-5Distance: 0.6 mi
- 5/10Eddie Finley Sr Junior High SchoolGrades: 6-8Distance: 1.3 mi
- 5/10Waxahachie High SchoolGrades: 9-12Distance: 3.7 mi
Schools provided by the listing agent
- Elementary: Shackelford
- High: Waxahachie
- District: Waxahachie ISD
Source: NTREIS. This data may not be complete. We recommend contacting the local school district to confirm school assignments for this home.
Get a cash offer in 3 minutes
Find out how much your home could sell for in as little as 3 minutes with a no-obligation cash offer.
Estimated market value
$446,400
Get a cash offer in 3 minutes
Find out how much your home could sell for in as little as 3 minutes with a no-obligation cash offer.
Estimated market value
$446,400
- Texas
- Ellis County
- Waxahachie
- 75165
- 236 Lillian Ln
Nearby cities
Nearby neighborhoods
Nearby zip codes
Other Waxahachie Topics
