Skip main navigation
Sold for $501,000
  • $501,000

    236 Lima Street, Aurora, CO 80010

    4beds
    2,234sqft
    Single Family Residence
    Built in 1960
    0.26 Acres Lot
    $499,100 Zestimate®
    $224/sqft
    $3,091 Estimated rent

    Home value

    $499,100

    $469,000 - $534,000

    $3,091/mo

    Zestimate® history
    Loading
    Loading...

    Owner options

    List your home for rent

    $3,091/mo

    Rent Zestimate®

    Find your next renter with Zillow Rental Manager. Plus, with online applications, you can quickly screen prospective tenants – for free.

    Learn more

    $3,091/mo

    Rent Zestimate®

    Refinance and save

    $2,909/mo

    Est. payment

    Refinancing to a lower rate could help reduce your monthly payments and save thousands over the life of the loan.

    See today's rates

    $2,909/mo

    Est. payment

    Explore your selling options

    Work with a Zillow partner agent

    Leverage their expertise and Zillow's premium Showcase listings to get your home seen by more buyers.

    Get started

    List with your own agent

    Get your home in front of millions of buyers by listing it on Zillow.

    Learn how to do it

    Sell it yourself

    Take full control of how buyers see your home on Zillow by listing For Sale by Owner (FSBO).

    List your home

    What's special

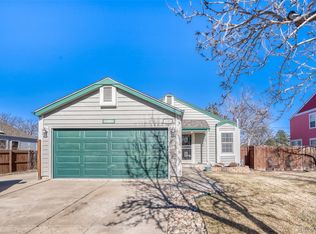
    Charming Mid-Century Ranch in Highland Park | Modern Upgrades & Sun-Filled Living. Welcome to this beautifully maintained mid-century ranch in the heart of Highland Park—where thoughtful updates meet timeless character. From the moment you step inside, warm hardwood floors, large sun-soaked windows, and an inviting, open feel set the tone for a home that’s been truly loved and meticulously cared for. The updated chef-inspired kitchen shines with slab granite counters, stainless steel appliances, soft-close cabinetry, custom backsplash, and refreshed lighting. An adjoining bright dining nook creates the perfect everyday gathering space. The main level features three generous bedrooms, an updated full bath, and a convenient powder room. Step outside to a charming deck overlooking a picturesque, fully fenced backyard, complete with mature trees, garden space, and room to entertain on warm Colorado evenings. Enjoy an attached 1-car garage plus a large RV/parking pad, offering rare off-street flexibility for multiple vehicles, trailers, or outdoor toys. The full finished basement expands your living space with a large L-shaped family room, a private fourth bedroom, a full bath, finished laundry, and a versatile workshop/flex space—along with impressive storage options throughout. Significant recent upgrades include: new electrical panel (’19), new water heater (’19), new storm door (’20), four new windows upstairs and three new windows downstairs (’22), landscape cleanup & tree trimming (’25), sewer line cleaned (’25), new swamp cooler (’25), HVAC serviced (’25), main water valves replaced, and ongoing kitchen lighting enhancements. Exterior improvements include newer gutters, soffits, concrete work, and more—providing peace of mind for years to come. With its blend of modern updates, classic appeal, flexible parking, and a friendly, established neighborhood, this home offers an exceptional opportunity. Move right in and enjoy Highland Park living!!!

    Zillow last checked:

    Listing updated:

    Listed by:

    Nicholas Leibbrand 720-755-1736 nick.leibbrand@compass.com,

    Compass - Denver

    Bought with:

    Mollie Owston, 100106827

    RE/MAX Professionals

    Source: REcolorado as distributed by MLS GRID,MLS#: 7745122MLS Logo

    Facts & features

    Interior

    Bedrooms & bathrooms
    • Bedrooms: 4
    • Bathrooms: 3
    • Full bathrooms: 2
    • 1/2 bathrooms: 1
    • Main level bathrooms: 2
    • Main level bedrooms: 3
    Bedroom
    • Description: Primary Bedroom
    • Features: Primary Suite
    • Level: Main
    Bedroom
    • Description: Second Bedroom/Office
    • Level: Main
    Bedroom
    • Description: Third Upstairs Bedroom
    • Level: Main
    Bedroom
    • Description: Downstairs Guest Bedroom, Non Conforming
    • Level: Basement
    Bathroom
    • Description: Main Level Full Bath
    • Level: Main
    Bathroom
    • Description: Main Level Powder Room
    • Level: Main
    Bathroom
    • Description: Guest Full Bath
    • Level: Basement
    Dining room
    • Description: Eat-In Kitchen With Attached Dining Room
    • Level: Main
    Kitchen
    • Description: Updated Kitchen
    • Level: Main
    Laundry
    • Description: Full Laundry/Storage/Utility Room
    • Level: Basement
    Living room
    • Description: Living Room With Large Picture Window
    • Level: Main
    Living room
    • Description: Large Living Space Downstairs
    • Level: Basement
    Utility room
    • Description: Workshop/Storage/Utility Room
    • Level: Basement
    Heating
    • Forced Air
    Cooling
    • Evaporative Cooling
    Appliances
    • Included: Dishwasher, Dryer, Microwave, Oven, Refrigerator, Washer
    • Laundry: In Unit
    Features
    • Ceiling Fan(s), Eat-in Kitchen, Granite Counters, Radon Mitigation System
    • Flooring: Carpet, Tile, Wood
    • Windows: Double Pane Windows
    • Basement: Finished,Full,Interior Entry
    • Common walls with other units/homes: No Common Walls
    Interior area
    • Total structure area: 2,234
    • Total interior livable area: 2,234 sqft
    • Finished area above ground: 1,176
    • Finished area below ground: 952

    Property

    Parking
    • Total spaces: 8
    • Parking features: Concrete
    • Attached garage spaces: 1
    • Details: Off Street Spaces: 6, RV Spaces: 1
    Features
    • Levels: One
    • Stories: 1
    • Patio & porch: Deck
    • Exterior features: Garden, Private Yard, Rain Gutters
    • Fencing: Full
    Lot
    • Size: 0.26 Acres
    • Features: Near Public Transit
    Details
    • Parcel number: 031123348
    • Special conditions: Standard

    Construction

    Type & style
    • Home type: SingleFamily
    • Architectural style: Mid-Century Modern,Traditional
    • Property subtype: Single Family Residence
    Materials
    • Brick, Frame, Wood Siding
    • Foundation: Concrete Perimeter
    • Roof: Composition
    Condition
    • Updated/Remodeled
    • Year built: 1960

    Utilities & green energy

    • Sewer: Public Sewer
    • Water: Public

    Community & neighborhood

    Security
    • Security features: Carbon Monoxide Detector(s), Smoke Detector(s), Video Doorbell
    Location
    • Region: Aurora
    • Subdivision: Highland Park

    Other

    Other facts
    • Listing terms: Cash,Conventional,FHA,VA Loan
    • Ownership: Individual
    • Road surface type: Paved

    Price history

    DateEventPrice
    2/4/2026Sold$501,000+0.4%$224/sqft
    Source: REcolorado as distributed by MLS GRID #7745122 Report a problem
    1/3/2026Pending sale$499,000$223/sqft
    Source: REcolorado as distributed by MLS GRID #7745122 Report a problem
    12/17/2025Listed for sale$499,000+33.1%$223/sqft
    Source: REcolorado as distributed by MLS GRID #7745122 Report a problem
    11/4/2019Listing removed$374,900$168/sqft
    Source: RE/MAX Masters Millennium #6536915 Report a problem
    11/3/2019Listed for sale$374,900$168/sqft
    Source: RE/MAX Masters Millennium #6536915 Report a problem
    10/30/2019Sold$374,900$168/sqft
    Source: Public Record Report a problem
    9/29/2019Pending sale$374,900$168/sqft
    Source: RE/MAX Masters Millennium #6536915 Report a problem
    9/24/2019Price change$374,900-1.3%$168/sqft
    Source: RE/MAX Masters Millennium #6536915 Report a problem
    9/18/2019Listed for sale$379,900+63.1%$170/sqft
    Source: RE/MAX Masters Millennium #6536915 Report a problem
    12/17/2014Sold$232,900$104/sqft
    Source: Public Record Report a problem
    11/19/2014Pending sale$232,900$104/sqft
    Source: RE/MAX ALLIANCE #1946328 Report a problem
    11/17/2014Listed for sale$232,900+50.1%$104/sqft
    Source: RE/MAX ALLIANCE #1946328 Report a problem
    8/12/2014Sold$155,200-5.9%$69/sqft
    Source: Public Record Report a problem
    7/25/2014Listed for sale$165,000+32%$74/sqft
    Source: King Real Estate Group, LLC #4373480 Report a problem
    5/28/1998Sold$125,000$56/sqft
    Source: Public Record Report a problem

    Public tax history

    YearProperty taxesTax assessment
    2025$3,178 +3.1%$30,550 -7.9%
    2024$3,082 +17.2%$33,165 -10.9%
    2023$2,629 -3.1%$37,208 +42.1%
    2022$2,714 $26,187 -2.8%
    2021-- $26,941 +15.2%
    2020$2,435 +13.8%$23,387
    2019$2,139 $23,387 +15.6%
    2018$2,139 +15%$20,232
    2017$1,861 $20,232 +15.6%
    2016-- $17,496
    2015-- $17,496 +89.5%
    2014$1,587 +82.5%$9,234 -9%
    2013$870 $10,150
    2012-- $10,150
    2011$809 +1.1%$10,150 +1.7%
    2010$800 -29.6%$9,980
    2009$1,137 $9,980 -29.6%
    2008-- $14,185
    2007-- $14,185 -4.3%
    2006-- $14,822
    2005-- $14,822 +9%
    2002$1,044 +10.6%$13,600 +13.7%
    2001$944 $11,960

    Find assessor info on the county website

    Neighborhood: Highland Park

    Nearby schools

    GreatSchools rating
    Schools provided by the listing agent
    • Elementary: Lansing
    • Middle: South
    • High: Aurora Central
    • District: Adams-Arapahoe 28J

    Source: REcolorado as distributed by MLS GRID. This data may not be complete. We recommend contacting the local school district to confirm school assignments for this home.

    Get a cash offer in 3 minutes
    Find out how much your home could sell for in as little as 3 minutes with a no-obligation cash offer.
    Estimated market value
    $499,100
    Get a cash offer in 3 minutes
    Find out how much your home could sell for in as little as 3 minutes with a no-obligation cash offer.
    Estimated market value
    $499,100