This property sits near Lake Whitney with 228 and 236 Linda Lee positioned together and 237 Linda Lee Crossing set apart. The layout creates separation between living spaces while still keeping everything close. Can be used for multi generational living, guest housing, or different uses across each home. Being close to the lake adds convenience for recreation while the setup gives you flexibility in how the space is used. These homes are being sold as well a neighboring property! Please see MLS 21244696 to view 237 Linda Lee Crossing, the additional home for sale, or MLS 21244694 to view the listing of all three homes together.
Pending
$285,000
236 Linda Lee Xing, Whitney, TX 76692
4beds
3,172sqft
Single Family Residence
Built in 2000
3.8 Acres Lot
$-- Zestimate®
$90/sqft
$-- HOA
What's special
Separation between living spaces
- 89 days |
- 41 |
- 5 |
Zillow last checked:
Listing updated:
Listed by:
Angela Hornburg 0620365 682-422-3814,
One West Real Estate Co. LLC 682-422-3814,
Taylor Daniel 0770944 817-360-8298,
One West Real Estate Co. LLC
Source: NTREIS,MLS#: 21244699
Facts & features
Interior
Bedrooms & bathrooms
- Bedrooms: 4
- Bathrooms: 5
- Full bathrooms: 4
- 1/2 bathrooms: 1
Primary bedroom
- Level: Second
- Dimensions: 11 x 20
Primary bedroom
- Level: First
- Dimensions: 10 x 11
Bedroom
- Level: First
- Dimensions: 19 x 13
Bedroom
- Level: First
- Dimensions: 10 x 11
Dining room
- Level: First
- Dimensions: 15 x 13
Dining room
- Level: First
- Dimensions: 8 x 10
Other
- Level: First
- Dimensions: 9 x 5
Other
- Level: Second
- Dimensions: 9 x 6
Other
- Level: First
- Dimensions: 10 x 6
Other
- Level: First
- Dimensions: 7 x 10
Half bath
- Level: Second
- Dimensions: 3 x 7
Kitchen
- Level: First
- Dimensions: 11 x 13
Kitchen
- Level: First
- Dimensions: 11 x 10
Living room
- Features: Fireplace
- Level: First
- Dimensions: 24 x 16
Living room
- Level: Second
- Dimensions: 25 x 25
Living room
- Features: Fireplace
- Level: First
- Dimensions: 15 x 18
Sunroom
- Level: First
- Dimensions: 12 x 18
Utility room
- Level: Second
- Dimensions: 6 x 5
Cooling
- Ceiling Fan(s), Window Unit(s), WallWindow Unit(s)
Appliances
- Included: Dishwasher, Microwave
- Laundry: Washer Hookup, Dryer Hookup
Features
- Paneling/Wainscoting
- Flooring: Carpet, Wood
- Windows: Window Coverings
- Has basement: No
- Number of fireplaces: 2
- Fireplace features: Living Room, Masonry, Wood Burning Stove
Interior area
- Total interior livable area: 3,172 sqft
Video & virtual tour
Property
Parking
- Total spaces: 3
- Parking features: Garage, Garage Door Opener
- Garage spaces: 2
- Carport spaces: 1
- Covered spaces: 3
Features
- Levels: Two
- Stories: 2
- Patio & porch: Rear Porch, Deck, Side Porch
- Exterior features: Rain Gutters
- Pool features: None
- Fencing: Chain Link,Gate
Lot
- Size: 3.8 Acres
- Features: Acreage, Back Yard, Lawn, Pasture, Many Trees, Few Trees
Details
- Additional structures: Shed(s), Storage, Workshop
- Parcel number: 101479
Construction
Type & style
- Home type: SingleFamily
- Architectural style: Traditional,Detached
- Property subtype: Single Family Residence
Materials
- Brick
- Foundation: Pillar/Post/Pier
- Roof: Composition,Metal
Condition
- Year built: 2000
Utilities & green energy
- Sewer: Aerobic Septic
- Utilities for property: Septic Available
Community & HOA
Community
- Subdivision: Beachview #2
HOA
- Has HOA: No
Location
- Region: Whitney
Financial & listing details
- Price per square foot: $90/sqft
- Tax assessed value: $53,370
- Annual tax amount: $5,989
- Date on market: 4/23/2026
- Cumulative days on market: 85 days
- Listing terms: Cash,Conventional
- Exclusions: curtains and rods, alarm and system, tv's and mounts, speakers and mounts, electronic wireless doorbell
Estimated market value
Not available
Estimated sales range
Not available
Not available
Price history
| Date | Event | Price |
|---|---|---|
| 5/27/2026 | Pending sale | $285,000$90/sqft |
Source: NTREIS #21244699 Report a problem | ||
| 5/26/2026 | Contingent | $285,000$90/sqft |
Source: NTREIS #21244699 Report a problem | ||
| 5/14/2026 | Listed for sale | $285,000$90/sqft |
Source: NTREIS #21244699 Report a problem | ||
| 5/14/2026 | Contingent | $285,000$90/sqft |
Source: NTREIS #21244699 Report a problem | ||
| 4/23/2026 | Listed for sale | $285,000$90/sqft |
Source: NTREIS #21244699 Report a problem | ||
Public tax history
| Year | Property taxes | Tax assessment |
|---|---|---|
| 2018 | -- | $53,370 +9.3% |
| 2017 | -- | $48,850 +13.9% |
| 2016 | -- | $42,870 +3.1% |
| 2015 | -- | $41,590 +5.3% |
| 2014 | -- | $39,490 +1.9% |
| 2013 | -- | $38,770 +0.2% |
| 2012 | -- | $38,680 |
| 2011 | -- | $38,680 |
| 2010 | -- | $38,680 |
| 2009 | -- | $38,680 -1.4% |
| 2008 | -- | $39,220 +2.3% |
| 2007 | -- | $38,330 |
Find assessor info on the county website
Monthly payment
Est. payment
Payment breakdown
Explore the cost of this home by adjusting the details. Changes won't be saved.Climate risks
Neighborhood: 76692
Nearby schools
GreatSchools rating
- 3/10Whitney Intermediate SchoolGrades: 3-5Distance: 5.4 mi
- 4/10Whitney Middle SchoolGrades: 6-8Distance: 4.4 mi
- 6/10Whitney High SchoolGrades: 9-12Distance: 4.3 mi
Schools provided by the listing agent
- Elementary: Whitney
- Middle: Whitney
- High: Whitney
- District: Whitney ISD
Source: NTREIS. This data may not be complete. We recommend contacting the local school district to confirm school assignments for this home.
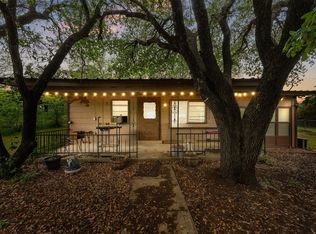
- $90,0002 bd1 ba1k sqft237 Linda Lee Xing, Whitney, TX 76692Pending
- $1,3308,476 Square Feet237 Linda Lee Xing, Whitney, TX 76692Off Market
- $1,99010,702 Square Feet237 Linda Lee Xing, Whitney, TX 76692Off Market
- $1,3306,703 Square Feet237 Linda Lee Xing, Whitney, TX 76692Off Market
- $3,99020.2 AcresFort Graham Rd, Whitney, TX 76692Off Market
- $5,9807,501 Square FeetRace St, Whitney, TX 76692Off Market
- $13,2900.344 AcresRace St, Whitney, TX 76692Off Market
- $110,3003 bd3 ba2k sqft288 Linda Lee Xing, Whitney, TX 76692Off Market
A local agent can set up tours, give advice and negotiate with sellers.
A local lender can help you make sure your offer is ready when you are.
Similar homes
- $315,0003 bd2 ba1.9k sqft23008 Whispering Meadow Dr, Whitney, TX 76692For Sale
 MLS ID #21317559, Alicia Trotter. NTREIS
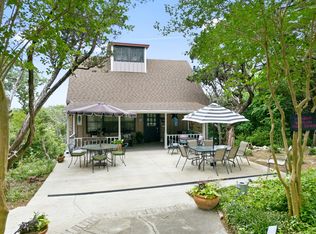
 - $319,0005 bd3 ba2.3k sqft172 Giant Cedar Trl, Whitney, TX 76692For Sale
 MLS ID #21261391, Gary Wallace. NTREIS
 - $339,0003 bd3 ba2.1k sqft2554 State Highway 22, Whitney, TX 76692For Sale
 MLS ID #21270271, Kristen Webre. NTREIS
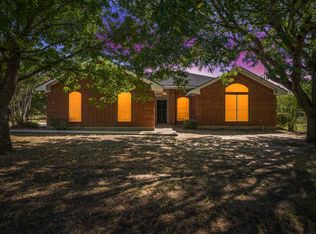
 - $329,9953 bd2 ba1.6k sqft12187 Rolling Oaks Dr, Whitney, TX 76692For Sale
 MLS ID #21143992, Karla Clift. NTREIS
 - $270,0003 bd2 ba1.7k sqft111 Apache Trl, Whitney, TX 76692For SaleMLS ID #21268652, Caren Sanders. NTREIS
- $165,0002 bd2 ba1.7k sqft116 Lakeshore Trl, Whitney, TX 76692For SaleMLS ID #21335575, Tobias Tavera. NTREIS
- $349,9993 bd2 ba2.1k sqft107 Quail Lake Dr W, Whitney, TX 76692For SaleMLS ID #21159340, Denise Callaway. NTREIS
- $339,0003 bd3 ba1.7k sqft138 Seminole Trl, Whitney, TX 76692For SaleMLS ID #21240710, Donna Petty. NTREIS
- $245,0004 bd3 ba2.1k sqft802 N Brazos St, Whitney, TX 76692For SaleMLS ID #21028295, Lacey Whitehouse. NTREIS
- $305,0002 bd2 ba2k sqft608 S Colorado St, Whitney, TX 76692For SaleMLS ID #21332499, Katie Miller. NTREIS
- $299,9003 bd3 ba2.2k sqft39220 Shadow Ridge Dr, Whitney, TX 76692For SaleMLS ID #21182039, Eric Zadnik. NTREIS
- $319,9003 bd4 ba3.4k sqft703 S Colorado St, Whitney, TX 76692For SaleMLS ID #21279590, Gretchen Sauer. NTREIS
- $249,0002 bd2 ba2.1k sqft167 Yellowstone Dr #14, Whitney, TX 76692For SaleMLS ID #21277928, Tina Pace. NTREIS
- $365,0003 bd3 ba2.1k sqft24068 Stonewood Dr, Whitney, TX 76692For SaleMLS ID #21304043, Danna Guille -Chavez. NTREIS
- $155,0003 bd2 ba1.6k sqft250 Bluegrass, Whitney, TX 76692For SaleMLS ID #21282979, Kristi Poole. NTREIS
- $315,0003 bd3 ba1.7k sqft27095 Meadowmore Ct Unit 402, Whitney, TX 76692For SaleMLS ID #21286045, Reba Miller. NTREIS
- $200,0003 bd2 ba1.8k sqft190 Crowfoot Ln, Whitney, TX 76692For SaleMLS ID #21315992, David Velasquez. NTREIS
- $300,0003 bd2 ba1.9k sqft418 County Road 1627, Clifton, TX 76634For SaleMLS ID #21327917, Cassie Croft. NTREIS
- $372,5003 bd3 ba2.3k sqft13027 Eagles Nest Dr, Whitney, TX 76692For SaleMLS ID #21327028, Eric Zadnik. NTREIS
- $400,0005 bd5 ba2.2k sqft257 Linda Lee Loop, Whitney, TX 76692For SaleMLS ID #21307904, Lexie Hoffman. NTREIS
